Custom quality without the custom-build wait! Built by **Claman Custom Homes**, this exceptional ranch in Ankeny's Pine Lakes Estates offers nearly **4,500 finished sqft** with high-end finishes and a layout designed for everyday living and entertaining. The main level features an open great room with stone fireplace, stunning kitchen with quartz countertops, custom cabinetry, large walk-in pantry, private office, spacious primary suite with zero-entry tiled shower, plus 2 additional bedrooms. The finished lower level adds a large family room, wet bar, additional bedrooms, bath and flexible gym/bonus space. Enjoy the **screened-in covered deck** overlooking a large backyard that's perfect for a future pool and with an acceptable offer, the builder can have the pool completed for you! The oversized 3-car garage offers plenty of room for a Suburban, full-size truck, toys and storage. Located just east of I-35, minutes south of Costco, with quick access to Des Moines or Ames and within the **Ankeny Centennial School District**. This one truly has it all!
New construction
$1,120,000
1709 NE 19th St, Ankeny, IA 50021
5beds
2,586sqft
Single Family Residence
Built in 2026
0.67 Acres Lot
$-- Zestimate®
$433/sqft
$10/mo HOA
What's special
Wet barScreened-in covered deckLarge walk-in pantryHigh-end finishesLarge backyardPrivate officeCustom cabinetry
- 59 days
- 288
- 17
Zillow last checked:
Listing updated:
Listed by:
Tim Scheib (515)313-7103,
Real Broker, LLC,
Sonya Claman 515-298-0342,
Real Broker, LLC
Source: DMMLS,MLS#: 747311 Originating MLS: Des Moines Area Association of REALTORS
Originating MLS: Des Moines Area Association of REALTORSFacts & features
Interior
Bedrooms & bathrooms
- Bedrooms: 5
- Bathrooms: 4
- Full bathrooms: 2
- 3/4 bathrooms: 1
- 1/2 bathrooms: 1
- Main level bedrooms: 3
Heating
- Forced Air, Gas, Natural Gas
Cooling
- Central Air
Appliances
- Included: Dishwasher, Microwave, Stove
- Laundry: Main Level
Features
- Wet Bar, Dining Area, Eat-in Kitchen
- Flooring: Carpet, Tile
- Basement: Finished
- Number of fireplaces: 1
Interior area
- Total structure area: 2,586
- Total interior livable area: 2,586 sqft
- Finished area below ground: 1,992
Property
Parking
- Total spaces: 3
- Parking features: Attached, Garage, Three Car Garage
- Attached garage spaces: 3
Features
- Stories: 1
- Patio & porch: Covered, Deck
- Exterior features: Deck
Lot
- Size: 0.67 Acres
Details
- Parcel number: 18152307451020
- Zoning: R
Construction
Type & style
- Home type: SingleFamily
- Architectural style: Ranch
- Property subtype: Single Family Residence
Materials
- Stone
- Foundation: Poured
Condition
- New Construction
- New construction: Yes
- Year built: 2026
Details
- Builder name: Claman Custom Homes
Utilities & green energy
- Sewer: Public Sewer
- Water: Public
Community & HOA
Community
- Security: Smoke Detector(s)
HOA
- Has HOA: Yes
- HOA fee: $115 annually
- HOA name: Pine Lake Estates HOA
- Second HOA name: Prairie Trail Management
Location
- Region: Ankeny
Financial & listing details
- Price per square foot: $433/sqft
- Tax assessed value: $1,210
- Annual tax amount: $20
- Date on market: 8/14/2026
- Cumulative days on market: 60 days
- Listing terms: Cash,Conventional,FHA,VA Loan
- Road surface type: Concrete
Estimated market value
Not available
Estimated sales range
Not available
Not available
Price history
| Date | Event | Price |
|---|---|---|
| 8/14/2026 | Listed for sale | $1,120,000+505.4%$433/sqft |
Source:  DMMLS #747311 Report a problem DMMLS #747311 Report a problem | ||
| 4/28/2026 | Sold | $185,000$72/sqft |
Source: DMMLS #688604 Report a problem | ||
| 4/7/2026 | Pending sale | $185,000$72/sqft |
Source: DMMLS #688604 Report a problem | ||
| 2/1/2024 | Listed for sale | $185,000$72/sqft |
Source: DMMLS #688604 Report a problem | ||
Public tax history
| Year | Property taxes | Tax assessment |
|---|---|---|
| 2025 | $22 +10% | $1,210 |
| 2024 | $20 | $1,210 |
Find assessor info on the county website
Monthly payment
Est. payment
Payment breakdown
Explore the cost of this home by adjusting the details. Changes won't be saved.Climate risks
Neighborhood: 50021
Nearby schools
Schools provided by the listing agent
- District: Ankeny
Source: DMMLS. This data may not be complete. We recommend contacting the local school district to confirm school assignments for this home.

Similar homes
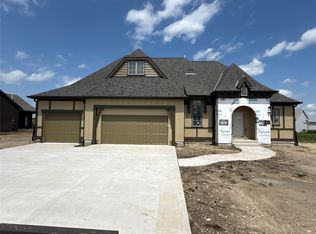
- $899,9005 bd3 ba2.1k sqft1907 NE Pond View Ct, Ankeny, IA 50021New Construction
 MLS ID #749073, Colin Panzi, LPT Realty, LLC. DMMLS
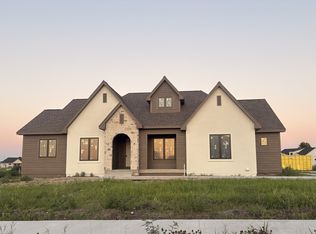
 - $925,0006 bd5 ba2k sqft1603 NE 19th St, Ankeny, IA 50021New Construction
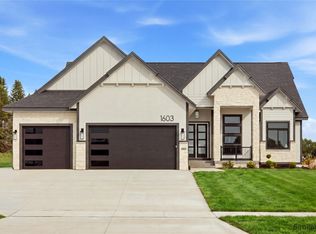 MLS ID #746256, Anis Hambasic, RE/MAX Precision. DMMLS
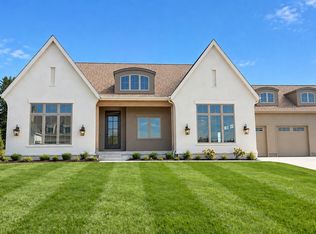
 - $1,095,0005 bd5 ba3k sqft8435 NW 31st Ct, Ankeny, IA 50023For Sale
 MLS ID #747304, Pennie Carroll, Pennie Carroll & Associates. DMMLS
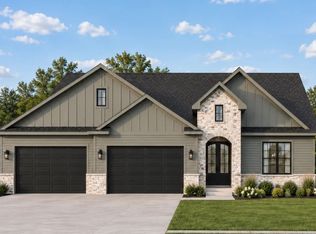
 - $1,379,9006 bd6 ba3.5k sqft2013 NE Pond View Ct, Ankeny, IA 50021New Construction
 MLS ID #749066, Colin Panzi, LPT Realty, LLC. DMMLS
 - $1,100,0006 bd6 ba3k sqft1509 SW Des Moines St, Ankeny, IA 50023For Sale
 MLS ID #70908, Abby Hausmann-Virgil, Keller Williams- Ankeny Metro. CIBR
