This stunning Caliber Homes ranch plan offers spacious and thoughtfully designed living, with 3 bedrooms on the main level and 2 additional bedrooms in the finished lower level. The heart of the home is the family room, centered around a cozy fireplace illuminated by natural light from large Pella windows. The kitchen is a showpiece, featuring high-end chef’s appliances, quartz countertops, and a large island, well placed custom hood, along with a custom walk-in pantry offering both storage and style. Step out onto the covered deck to enjoy seamless indoor-outdoor living, ideal for relaxing or entertaining. Practicality meets design with a spacious mudroom, complete with built-in lockers, conveniently located off the oversized garage. A separate laundry room with a sink is perfectly placed near the garage entry, adding to the home's functional flow. The primary suite is a luxurious retreat, boasting a fully customized tile shower, dual vanities, and an expansive walk-in closet. The 2 spare bedrooms are on the opposite side of the home, which is great for privacy, and they share a full bath. The lower level is designed for entertainment, with a wet bar, a second family room, and two more bedrooms, perfect for guests or family. The exterior highlights outstanding curb appeal with a modern design, clean lines, and extensive trim details, giving this home a timeless yet contemporary look. Inside and out, this home is the perfect blend of luxury and functionality.
New construction
Price cut: $25K (10/2)
$775,000
5807 NE Sherman Ct, Ankeny, IA 50021
5beds
2,097sqft
Single Family Residence
Built in 2024
0.32 Acres Lot
$-- Zestimate®
$370/sqft
$21/mo HOA
What's special
Fully customized tile showerQuartz countertopsDual vanitiesOversized garageExpansive walk-in closetLarge island
- 167 days
- 696
- 63
Zillow last checked:
Listing updated:
Listed by:
Danielle Seifert (515)208-4220,
RE/MAX Concepts
Source: DMMLS,MLS#: 705312 Originating MLS: Des Moines Area Association of REALTORS
Originating MLS: Des Moines Area Association of REALTORSFacts & features
Interior
Bedrooms & bathrooms
- Bedrooms: 5
- Bathrooms: 3
- Full bathrooms: 1
- 3/4 bathrooms: 2
- Main level bedrooms: 3
Heating
- Forced Air, Gas, Natural Gas
Cooling
- Central Air
Appliances
- Included: Cooktop, Dishwasher, Microwave, Refrigerator, Stove
- Laundry: Main Level
Features
- Wet Bar, Dining Area
- Flooring: Carpet, Tile, Vinyl
- Basement: Egress Windows,Finished
- Number of fireplaces: 1
- Fireplace features: Gas, Vented
Interior area
- Total structure area: 2,097
- Total interior livable area: 2,097 sqft
- Finished area below ground: 1,227
Property
Parking
- Total spaces: 3
- Parking features: Attached, Garage, Three Car Garage
- Attached garage spaces: 3
Features
- Stories: 1
- Patio & porch: Covered, Deck
- Exterior features: Deck, IrrigationSprinklers
Lot
- Size: 0.32 Acres
- Features: Rectangular Lot
Details
- Parcel number: 18100394600015
- Zoning: R-1
Construction
Type & style
- Home type: SingleFamily
- Architectural style: Ranch
- Property subtype: Single Family Residence
Materials
- Foundation: Poured
- Roof: Asphalt,Shingle
Condition
- New Construction
- New construction: Yes
- Year built: 2024
Details
- Builder name: Caliber Homes
Utilities & green energy
- Sewer: Public Sewer
- Water: Public
Community & HOA
HOA
- Has HOA: Yes
- HOA fee: $250 annually
- HOA name: Harvest Ridge
- Second HOA name: Stanbrough - Jeff Killpack
- Second HOA phone: 515-334-3345
Location
- Region: Ankeny
Financial & listing details
- Price per square foot: $370/sqft
- Tax assessed value: $609,300
- Annual tax amount: $50
- Date on market: 10/4/2024
- Cumulative days on market: 739 days
- Listing terms: Cash,Conventional,VA Loan
- Road surface type: Concrete
Estimated market value
Not available
Estimated sales range
Not available
$2,855/mo
Price history
| Date | Event | Price |
|---|---|---|
| 10/2/2026 | Price change | $775,000-3.1%$370/sqft |
Source:  DMMLS #705312 Report a problem DMMLS #705312 Report a problem | ||
| 6/9/2026 | Price change | $800,000-3%$381/sqft |
Source: DMMLS #705312 Report a problem | ||
| 5/10/2026 | Listed for sale | $825,000$393/sqft |
Source: DMMLS #705312 Report a problem | ||
| 4/30/2026 | Pending sale | $825,000$393/sqft |
Source: DMMLS #705312 Report a problem | ||
| 4/15/2026 | Price change | $825,000-7.8%$393/sqft |
Source: DMMLS #705312 Report a problem | ||
| 4/8/2026 | Listed for sale | $895,000+5.4%$427/sqft |
Source: DMMLS #705312 Report a problem | ||
| 9/24/2025 | Price change | $849,000-3%$405/sqft |
Source: DMMLS #705312 Report a problem | ||
| 8/5/2025 | Price change | $875,000-2.7%$417/sqft |
Source: DMMLS #705312 Report a problem | ||
| 6/25/2025 | Listed for sale | $899,000-1.7%$429/sqft |
Source: DMMLS #705312 Report a problem | ||
| 10/4/2024 | Listed for sale | $915,000+771.4%$436/sqft |
Source: DMMLS #705312 Report a problem | ||
| 11/17/2022 | Listed for sale | $105,000-8.7%$50/sqft |
Source: DMMLS #640145 Report a problem | ||
| 10/21/2022 | Listing removed | -- |
Source:  RE/MAX Central Report a problem RE/MAX Central Report a problem | ||
| 4/29/2022 | Listed for sale | $115,000+4.5%$55/sqft |
Source: DMMLS #640145 Report a problem | ||
| 10/20/2021 | Listed for sale | $110,000$52/sqft |
Source: DMMLS #640145 Report a problem | ||
Public tax history
| Year | Property taxes | Tax assessment |
|---|---|---|
| 2025 | $52 +4% | $609,300 +22056.4% |
| 2024 | $50 -16.7% | $2,750 |
| 2023 | $60 +3.4% | $2,750 |
| 2022 | $58 -6.5% | $2,750 |
| 2021 | $62 +3.3% | $2,750 |
| 2020 | $60 | $2,750 |
Find assessor info on the county website
Monthly payment
Est. payment
Payment breakdown
Explore the cost of this home by adjusting the details. Changes won't be saved.Climate risks
Neighborhood: 50021
Nearby schools
Schools provided by the listing agent
- District: North Polk
Source: DMMLS. This data may not be complete. We recommend contacting the local school district to confirm school assignments for this home.


Similar homes
- $675,0003 bd4 ba1.6k sqft6112 NE Oak Dr, Ankeny, IA 50021New Construction
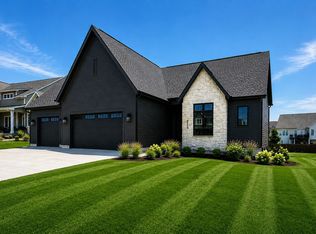 MLS ID #725643, Danielle Seifert, RE/MAX Concepts. DMMLS
 - from $800,0002 bd2 ba2.8k sqftProvenance Plan, The Courtyards at Harvest Ridge, Ankeny, IA 50021New Construction
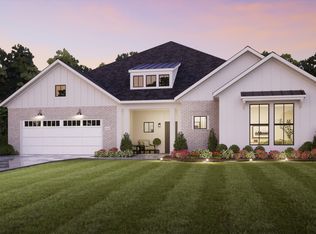 Epcon Communities
 - $759,9005 bd4 ba2k sqft605 NW Somerset Ct, Ankeny, IA 50023For Sale
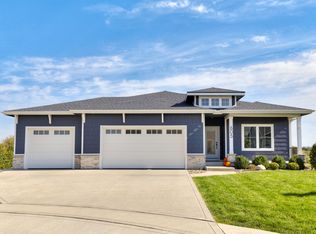 MLS ID #751335, Mark Charter, Agency Iowa. DMMLS
 - $910,0005 bd3 ba1.8k sqft5121 NE Seneca Dr, Ankeny, IA 50021For Sale
 MLS ID #744186, Jeff Kovach, LPT Realty, LLC. DMMLS
