Welcome to this farmhouse-style 1.5-story home in Ankeny’s Harvest Ridge, offering 5,400+ sq ft of living space, 6 bedrooms, 4.5 bathrooms, and a 0.69-acre lot. Built in 2020, the home welcomes you with soaring ceilings, two-story windows, and a living room featuring a floor-to-ceiling fireplace with built-ins. LVP flooring flows throughout the main living areas. The spacious kitchen features an oversized island, quartz countertops, tile backsplash, wine fridge, commercial-size refrigerator, large walk-in pantry, and adjacent informal dining area. The main-level primary suite includes a private sunroom with hot tub access, full bath with dual sinks, soaking tub, tile flooring, and large walk-in closet with custom shelving. A half bath and oversized laundry room with sink and ample cabinetry complete the main level. Upstairs you'll find a loft, 4 spacious bedrooms, and 2 full baths. The finished lower level features new flooring, a family room, wet bar with full-size refrigerator and stove, full bath, workout room, and large office. Outside, enjoy a spacious patio with heater, built-in grill, hot tub, fenced garden/orchard with fruit trees & berries, shed, irrigation, landscaping, and covered front porch. A heated 4-car attached garage plus 1-car detached garage provide exceptional vehicle and storage space. Additional features include a new sump pump and RO system to the refrigerators. Conveniently located near I-35, shopping, dining, and Costco.
For sale
Price cut: $60K (10/20)
$1,230,000
5713 NE Sherman Ct, Ankeny, IA 50021
6beds
3,584sqft
Single Family Residence
Built in 2020
0.69 Acres Lot
$-- Zestimate®
$343/sqft
$21/mo HOA
What's special
Hot tubFinished lower levelHalf bathLarge officeSoaring ceilingsTwo-story windowsTile flooring
- 30 days
- 910
- 49
Zillow last checked:
Listing updated:
Listed by:
Ethan Hokel (865)801-1887,
Century 21 Signature
Source: DMMLS,MLS#: 749929 Originating MLS: Des Moines Area Association of REALTORS
Facts & features
Interior
Bedrooms & bathrooms
- Bedrooms: 6
- Bathrooms: 5
- Full bathrooms: 4
- 1/2 bathrooms: 1
- Main level bedrooms: 1
Heating
- Forced Air, Gas, Natural Gas
Cooling
- Central Air
Appliances
- Included: Dryer, Dishwasher, Microwave, Refrigerator, Stove, Washer
- Laundry: Main Level
Features
- Wet Bar, Dining Area, Eat-in Kitchen, See Remarks, Window Treatments
- Flooring: Carpet, Tile
- Basement: Egress Windows,Finished
- Number of fireplaces: 1
- Fireplace features: Gas, Gas Log, Vented
Interior area
- Total structure area: 3,584
- Total interior livable area: 3,584 sqft
- Finished area below ground: 1,840
Property
Parking
- Total spaces: 5
- Parking features: Attached, Detached, Garage, One Car Garage, Heated Garage
- Attached garage spaces: 5
Features
- Levels: One and One Half
- Stories: 1.5
- Patio & porch: Covered, Open, Patio
- Exterior features: Hot Tub/Spa, Irrigation Sprinklers, Outdoor Kitchen, Patio, Storage
- Has spa: Yes
Lot
- Size: 0.69 Acres
- Features: Rectangular Lot
Details
- Additional structures: Outbuilding, Storage
- Parcel number: 18100394600018
- Zoning: res
Construction
Type & style
- Home type: SingleFamily
- Architectural style: One and One Half Story
- Property subtype: Single Family Residence
Materials
- Stone
- Foundation: Poured
- Roof: Asphalt,Shingle
Condition
- Resale
- New construction: No
- Year built: 2020
Utilities & green energy
- Sewer: Public Sewer
- Water: Public
Community & HOA
Community
- Security: Security System, Smoke Detector(s)
HOA
- Has HOA: Yes
- HOA fee: $250 annually
- HOA name: Harvest Ridge
- Second HOA name: Stanbrough-Jeff Killpack
- Second HOA phone: 515-334-3345
Location
- Region: Ankeny
Financial & listing details
- Price per square foot: $343/sqft
- Tax assessed value: $968,300
- Annual tax amount: $17,014
- Date on market: 9/24/2026
- Cumulative days on market: 30 days
- Listing terms: Cash,Conventional
- Road surface type: Asphalt
Estimated market value
Not available
Estimated sales range
Not available
Not available
Price history
| Date | Event | Price |
|---|---|---|
| 10/20/2026 | Price change | $1,230,000-4.7%$343/sqft |
Source:  DMMLS #749929 Report a problem | ||
| 9/24/2026 | Listed for sale | $1,290,000+932%$360/sqft |
Source: DMMLS #749929 Report a problem | ||
| 6/15/2020 | Sold | $125,000$35/sqft |
Source: DMMLS #603238 Report a problem | ||
Public tax history
| Year | Property taxes | Tax assessment |
|---|---|---|
| 2025 | $16,758 +3.9% | $968,300 +8.1% |
| 2024 | $16,124 -13.5% | $895,400 +1.7% |
| 2023 | $18,648 +132.2% | $880,400 +2.5% |
| 2022 | $8,032 +5894% | $859,300 +129.3% |
| 2021 | $134 +1.5% | $374,800 +6188.6% |
| 2020 | $132 | $5,960 |
Find assessor info on the county website
Monthly payment
Est. payment
Payment breakdown
Explore the cost of this home by adjusting the details. Changes won't be saved.Climate risks
Neighborhood: 50021
Nearby schools
Schools provided by the listing agent
- District: North Polk
Source: DMMLS. This data may not be complete. We recommend contacting the local school district to confirm school assignments for this home.


Similar homes
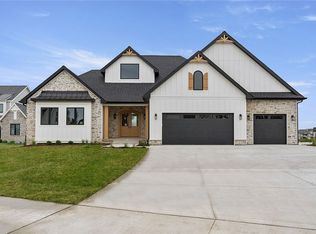
- $1,100,0005 bd5 ba2.3k sqft6124 NE Terrace Ridge Dr, Ankeny, IA 50021New Construction
 MLS ID #750872, Hanna Carlson, Hubbell Homes of Iowa, LLC. DMMLS
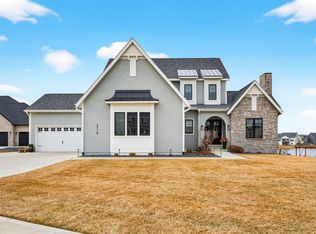
- $1,015,0005 bd5 ba2.8k sqft6120 NE Terrace Ridge Dr, Ankeny, IA 50021New Construction
 DMMLS
- $1,119,9005 bd5 ba4.1k sqft1342 NE Tuscany Blvd, Ankeny, IA 50021For Sale
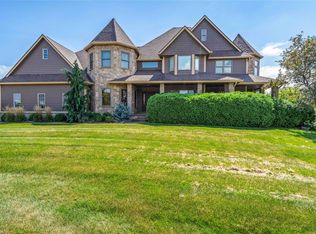 MLS ID #748861, Allison Hart, RE/MAX Concepts. DMMLS
- $799,0006 bd5 ba2.2k sqft4112 NE Bellagio Cir, Ankeny, IA 50021For Sale

 MLS ID #70245, Lisa A. Nady, Hunziker & Assoc.-Ames. CIBR
- $1,100,0006 bd6 ba3k sqft1509 SW Des Moines St, Ankeny, IA 50023For SaleMLS ID #70908, Abby Hausmann-Virgil, Keller Williams- Ankeny Metro. CIBR
