Situated on 1.617 acres backing to Talons of Tuscany Golf Course, this custom 2-story estate offers over 6,500 sq ft plus a 1,100 sq ft guest house with full kitchen, bedroom, bath, and laundry—ideal for guests or multi-generational living.
A 30-foot entry opens to an expansive open-concept main level, highlighted by a floor-to-ceiling stone fireplace and a chef’s kitchen equipped with Wolf appliances. A catwalk overlooks the living room and kitchen. The formal dining room, sunroom, den, and private office create an ideal blend of everyday comfort and effortless entertaining.
Upstairs features 4 bedrooms, including a luxurious primary suite, a private en-suite bedroom, and 2 additional bedrooms connected by a Jack-and-Jill bath, along with an additional laundry room for added convenience.
The finished walkout lower level offers over 1,900 sq ft with in-floor heat, featuring a kitchenette, media and game areas, fitness room, and ample storage.
The heated garage is also equipped with in-floor heat.
Private backyard retreat features an inground heated salt water pool, a patio, a built-in firepit, mature landscaping, and one-of-a-kind golf course views. A rare offering in one of the area’s most sought-after communities. Select furnishings are available and negotiable for a turnkey opportunity. (Guest house was built in 2009) Roofs replaced Oct. 2026. New pool cover 2026.
For sale
Price increase: $45K (8/13)
$1,494,999
2817 NE Seneca Dr, Ankeny, IA 50021
4beds
5,100sqft
Single Family Residence
Built in 2003
1.62 Acres Lot
$1,444,800 Zestimate®
$293/sqft
$-- HOA
What's special
Floor-to-ceiling stone fireplaceFormal dining roomBuilt-in firepitAmple storagePrivate backyard retreatPrivate en-suite bedroomAdditional laundry room
- 72 days
- 1,255
- 54
Zillow last checked:
Listing updated:
Listed by:
Jen Lamb (515)720-9312,
Weichert, Realtors - The 515 Agency
Source: DMMLS,MLS#: 740368 Originating MLS: Des Moines Area Association of REALTORS
Originating MLS: Des Moines Area Association of REALTORSFacts & features
Interior
Bedrooms & bathrooms
- Bedrooms: 4
- Bathrooms: 7
- Full bathrooms: 4
- 3/4 bathrooms: 1
- 1/2 bathrooms: 2
Heating
- Forced Air, Gas, Natural Gas
Cooling
- Central Air
Appliances
- Included: Built-In Oven, Cooktop, Dishwasher, Microwave, Refrigerator
- Laundry: Main Level, Upper Level
Features
- Wet Bar, Central Vacuum, Separate/Formal Dining Room, Eat-in Kitchen, Cable TV, Window Treatments
- Flooring: Carpet, Tile
- Basement: Finished
- Number of fireplaces: 1
- Fireplace features: Gas Log
Interior area
- Total structure area: 5,100
- Total interior livable area: 5,100 sqft
- Finished area below ground: 1,925
Property
Parking
- Total spaces: 3
- Parking features: Attached, Garage, Three Car Garage
- Attached garage spaces: 3
Features
- Levels: Two
- Stories: 2
- Patio & porch: Deck, Open, Patio
- Exterior features: Deck, Irrigation Sprinklers, Outdoor Kitchen, Patio
- Pool features: In Ground
- Fencing: Metal
Lot
- Size: 1.62 Acres
- Features: Irregular Lot
Details
- Parcel number: 18100219013001
- Zoning: Res
Construction
Type & style
- Home type: SingleFamily
- Architectural style: Two Story
- Property subtype: Single Family Residence
Materials
- Stone
- Foundation: Poured
- Roof: Asphalt,Shingle
Condition
- Year built: 2003
Utilities & green energy
- Sewer: Public Sewer
- Water: Public
Community & HOA
Community
- Security: Security System, Fire Alarm, Smoke Detector(s)
HOA
- Has HOA: No
Location
- Region: Ankeny
Financial & listing details
- Price per square foot: $293/sqft
- Tax assessed value: $1,118,600
- Annual tax amount: $18,274
- Date on market: 5/8/2026
- Cumulative days on market: 150 days
- Listing terms: Cash,Conventional,VA Loan
- Road surface type: Concrete
Estimated market value
$1,444,800
$1.37M - $1.52M
$5,265/mo
Price history
| Date | Event | Price |
|---|---|---|
| 8/13/2026 | Price change | $1,494,999+3.1%$293/sqft |
Source:  DMMLS #740368 Report a problem DMMLS #740368 Report a problem | ||
| 8/11/2026 | Listed for sale | $1,450,000$284/sqft |
Source: DMMLS #740368 Report a problem | ||
| 7/24/2026 | Pending sale | $1,450,000$284/sqft |
Source: DMMLS #740368 Report a problem | ||
| 7/7/2026 | Price change | $1,450,000-3%$284/sqft |
Source: DMMLS #740368 Report a problem | ||
| 5/8/2026 | Listed for sale | $1,495,000-9.4%$293/sqft |
Source: DMMLS #740368 Report a problem | ||
| 8/1/2025 | Listing removed | $1,650,000$324/sqft |
Source: DMMLS #720089 Report a problem | ||
| 6/13/2025 | Listed for sale | $1,650,000+112.9%$324/sqft |
Source: DMMLS #720089 Report a problem | ||
| 10/25/2019 | Sold | $775,000-16.2%$152/sqft |
Source: DMMLS #576833 Report a problem | ||
| 9/30/2019 | Pending sale | $925,000$181/sqft |
Source: Iowa Realty #576833 Report a problem | ||
| 7/9/2019 | Price change | $925,000-2.6%$181/sqft |
Source: Iowa Realty #576833 Report a problem | ||
| 6/15/2019 | Price change | $950,000-4.5%$186/sqft |
Source: Iowa Realty #576833 Report a problem | ||
| 2/21/2019 | Listed for sale | $995,000$195/sqft |
Source: Iowa Realty #576833 Report a problem | ||
| 4/4/2018 | Listing removed | $995,000$195/sqft |
Source: Iowa Real Estate: Iowa Realty #555794 Report a problem | ||
| 3/2/2018 | Listed for sale | $995,000+1331.7%$195/sqft |
Source: Iowa Realty Co., Inc. #555794 Report a problem | ||
| 6/24/2003 | Sold | $69,500$14/sqft |
Source: Public Record Report a problem | ||
Public tax history
| Year | Property taxes | Tax assessment |
|---|---|---|
| 2025 | $17,296 +2.1% | $1,118,600 +11.4% |
| 2024 | $16,946 +1.9% | $1,004,300 |
| 2023 | $16,632 +1.1% | $1,004,300 +23.8% |
| 2022 | $16,454 -0.7% | $811,200 |
| 2021 | $16,576 -17.3% | $811,200 +5.2% |
| 2020 | $20,050 +2.2% | $771,100 -18.2% |
| 2019 | $19,612 +0.2% | $942,700 +7.2% |
| 2018 | $19,568 | $879,300 |
| 2017 | $19,568 +9.1% | $879,300 +17% |
| 2016 | $17,930 | $751,800 |
| 2015 | $17,930 +22.4% | $751,800 +22.5% |
| 2014 | $14,652 | $613,500 |
| 2013 | -- | $613,500 -0.4% |
| 2012 | -- | $616,100 |
| 2011 | -- | $616,100 -1.2% |
| 2010 | -- | $623,800 +2.6% |
| 2009 | -- | $607,900 -7.3% |
| 2008 | -- | $655,900 |
| 2007 | -- | $655,900 -0.9% |
| 2006 | -- | $661,900 |
| 2005 | -- | $661,900 |
Find assessor info on the county website
Monthly payment
Est. payment
Payment breakdown
Explore the cost of this home by adjusting the details. Changes won't be saved.Climate risks
Neighborhood: 50021
Nearby schools
Schools provided by the listing agent
- District: Ankeny
Source: DMMLS. This data may not be complete. We recommend contacting the local school district to confirm school assignments for this home.
Similar homes
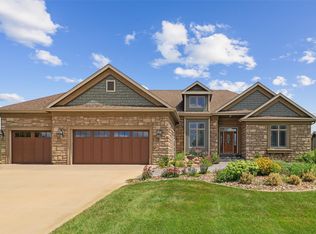
- $1,119,9005 bd5 ba4.1k sqft1342 NE Tuscany Blvd, Ankeny, IA 50021For Sale
 MLS ID #748861, Allison Hart, RE/MAX Concepts. DMMLS
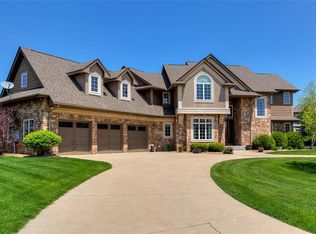
 - $1,379,9006 bd6 ba3.5k sqft2013 NE Pond View Ct, Ankeny, IA 50021New Construction
 MLS ID #749066, Colin Panzi, LPT Realty, LLC. DMMLS
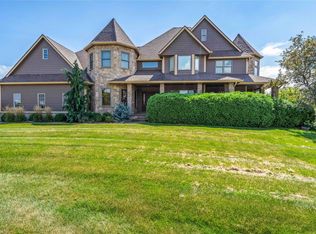
 - $1,295,0005 bd4 ba3.4k sqft8830 NW 35th St, Ankeny, IA 50023For Sale
 MLS ID #751247, Nathan Lyman, The Agency Des Moines. DMMLS
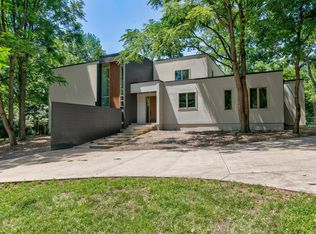
 - $749,0004 bd3 ba2.5k sqft4061 NE 70th Ave, Ankeny, IA 50021For Sale
 MLS ID #739695, Abby Brenizer, RE/MAX Precision. DMMLS
 - $1,650,0003 bd5 ba3.2k sqft13400 NE 56th St, Elkhart, IA 50073For Sale
 MLS ID #70965, Matt Law, Re/Max Precision Ankeny Uptown. CIBR
 - $1,100,0006 bd6 ba3k sqft1509 SW Des Moines St, Ankeny, IA 50023For SaleMLS ID #70908, Abby Hausmann-Virgil, Keller Williams- Ankeny Metro. CIBR
