Almost 40 acres with one-owner occupant potential.
Polk County rules cap this parcel permanently,
making it a true legacy property and one of few
chances to own this much contiguous, private acreage
10 minutes from Ankeny IA on hard surface road. It's
a sanctuary built for the moment you drop your work
bag at the door. There are 3 driveways. Land is alfalfa
ground, rolling Oak/Hickory timber, a creek, pond,
and groomed trails. All this without losing Des Moines
Metro access. The 5 year old custom home was built
to executive standard: walnut cabinetry, an LG
Signature Suite kitchen with 2 dishwashers, 48''range
combining gas, induction and sous vide, and steam
self-cleaning ovens. Systems match the finishes - a 3-
zone gas furnace plus mini splits, whole house
Generac backup, Kinetico water treatment with
reverse osmosis to the kitchen, bar, and refrigerators,
and Starlink internet. A 3-season porch anchors
outdoor living and faces the sunsets. Outbuildings
include a 30x40 insulated shop and 32x56 pole barn.
Owners call it ''peaceful beauty'' and it's quiet enough
to host 15-20 species of birds and lots of wildlife. An
ADU is permitted. Proof of funds is required before
showings are confirmed. All information obtained from seller and public records.
For sale
$1,650,000
13400 NE 56th St, Elkhart, IA 50073
3beds
3,280sqft
Farm, Residential
Built in 2021
39 Acres Lot
$-- Zestimate®
$503/sqft
$-- HOA
What's special
Groomed trailsContiguous private acreageStarlink internetWalnut cabinetry
- 71 days
- 673
- 23
Zillow last checked:
Listing updated:
Listed by:
Matt Law 515-223-9492,
Re/Max Precision Ankeny Uptown
Source: CIBR,MLS#: 70965
Facts & features
Interior
Bedrooms & bathrooms
- Bedrooms: 3
- Bathrooms: 5
- Full bathrooms: 1
- 3/4 bathrooms: 2
- 1/2 bathrooms: 2
Primary bedroom
- Level: Main
Bedroom 2
- Level: Upper
Bedroom 3
- Level: Upper
Full bathroom
- Level: Upper
Other
- Level: Main
Half bathroom
- Level: Main
Half bathroom
- Level: Basement
Other
- Level: Main
Den
- Level: Main
Family room
- Level: Basement
Other
- Level: Main
Kitchen
- Level: Main
Laundry
- Level: Main
Laundry
- Level: Basement
Living room
- Level: Main
Other
- Level: Main
Utility room
- Level: Basement
Heating
- Other, Natural Gas
Cooling
- Central Air
Appliances
- Included: Dishwasher, Disposal, Dryer, Microwave, Range, Refrigerator, Washer
- Laundry: Main Level
Features
- Wet Bar, Ceiling Fan(s)
- Flooring: Carpet
- Windows: Window Treatments
- Basement: Full,Sump Pump
- Has fireplace: Yes
- Fireplace features: Electric
Interior area
- Total structure area: 3,280
- Total interior livable area: 3,280 sqft
- Finished area above ground: 2,680
- Finished area below ground: 900
Property
Parking
- Parking features: Garage
- Has garage: Yes
Features
- Waterfront features: Pond, Creek/River
Lot
- Size: 39 Acres
- Features: Cleared
Details
- Additional structures: Machine Shed
- Parcel number: 210/00314000000
- Zoning: R and AG
- Special conditions: Standard
Construction
Type & style
- Home type: SingleFamily
- Property subtype: Farm, Residential
Materials
- Stone, Fiber Cement Board
- Foundation: Concrete Perimeter, Tile
Condition
- Year built: 2021
Utilities & green energy
- Sewer: Septic Tank, Public Sewer
- Water: Well
Green energy
- Indoor air quality: Radon Mitigation System - Active
Community & HOA
HOA
- Has HOA: No
Location
- Region: Elkhart
Financial & listing details
- Price per square foot: $503/sqft
- Tax assessed value: $434,150
- Annual tax amount: $6,444
- Date on market: 8/10/2026
- Road surface type: Hard Surface
Estimated market value
Not available
Estimated sales range
Not available
Not available
Price history
| Date | Event | Price |
|---|---|---|
| 8/10/2026 | Listed for sale | $1,650,000+266.7%$503/sqft |
Source:  DMMLS #746962 Report a problem DMMLS #746962 Report a problem | ||
| 9/17/2020 | Sold | $450,000-8.2%$137/sqft |
Source: DMMLS #594973 Report a problem | ||
| 6/15/2020 | Pending sale | $490,000$149/sqft |
Source: Realty ONE Group Impact #594973 Report a problem | ||
| 5/21/2020 | Listed for sale | $490,000-4.3%$149/sqft |
Source: Realty ONE Group Impact #594973 Report a problem | ||
| 11/15/2019 | Listed for sale | $512,000+220%$156/sqft |
Source: Realty ONE Group Impact #594973 Report a problem | ||
| 1/27/1999 | Sold | $160,000$49/sqft |
Source: Agent Provided Report a problem | ||
Public tax history
| Year | Property taxes | Tax assessment |
|---|---|---|
| 2025 | $6,444 +31.9% | $434,150 +10.2% |
| 2024 | $4,886 +45.5% | $393,970 +31.2% |
| 2023 | $3,358 +212.7% | $300,170 +78.7% |
| 2022 | $1,074 -71.1% | $167,960 +234.8% |
| 2021 | $3,720 +2.1% | $50,160 -71.5% |
| 2020 | $3,642 +3.9% | $175,930 |
| 2019 | $3,506 +1.6% | $175,930 +1.7% |
| 2018 | $3,452 | $173,040 +412.9% |
| 2017 | $3,452 +13.8% | $33,740 -5.1% |
| 2016 | $3,034 | $35,560 |
| 2015 | $3,034 +11.6% | $35,560 -76.6% |
| 2014 | $2,718 | $151,990 +2.1% |
| 2013 | -- | $148,920 +3.5% |
| 2012 | -- | $143,830 |
| 2011 | -- | $143,830 -8.7% |
| 2010 | -- | $157,490 |
| 2009 | -- | $157,490 +7.7% |
| 2008 | -- | $146,270 |
| 2007 | -- | $146,270 +5% |
| 2006 | -- | $139,320 |
| 2005 | -- | $139,320 +4.3% |
| 2003 | -- | $133,630 -1.1% |
| 2002 | -- | $135,150 |
| 2001 | -- | $135,150 |
Find assessor info on the county website
Monthly payment
Est. payment
Payment breakdown
Explore the cost of this home by adjusting the details. Changes won't be saved.Climate risks
Neighborhood: 50073

Similar homes
- $1,400,0005 bd4 ba2.2k sqft8960 NE Morgan Dr, Bondurant, IA 50035For Sale
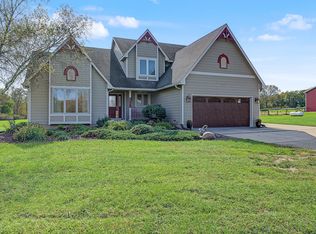 MLS ID #751288, Austin Sullivan, RE/MAX Concepts. DMMLS
 - $1,495,0005 bd5 ba2.1k sqft57304 Highway 210, Cambridge, IA 50046For Sale

 MLS ID #70350, Real Estate Team, Jennings, RE/MAX REAL ESTATE CENTER. CIBR
 - $1,295,0005 bd4 ba3.4k sqft8830 NW 35th St, Ankeny, IA 50023For Sale
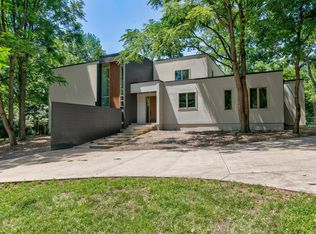 MLS ID #751247, Nathan Lyman, The Agency Des Moines. DMMLS
 - $1,300,0004 bd4 ba2.3k sqft27548 Timber Rd, Kelley, IA 50134For Sale
 MLS ID #70921, Brenda Petersen, CENTURY 21 SIGNATURE-Ames. CIBR
 - $1,100,0006 bd6 ba3k sqft1509 SW Des Moines St, Ankeny, IA 50023For SaleMLS ID #70908, Abby Hausmann-Virgil, Keller Williams- Ankeny Metro. CIBR
