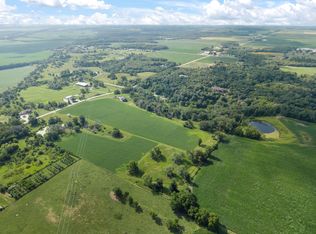
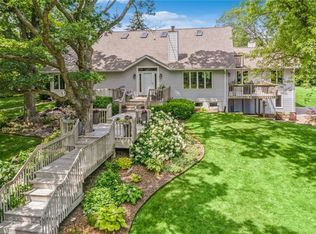
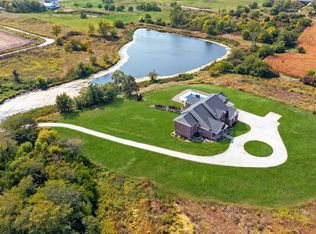
The largest home in Polk County is for sale. This 17 room French Country mansion, north of Ankeny on 22+ private wooded acres with security gate, has 14,325 SF, 5 BRs with first floor primary bedroom, 9 baths, 9 fireplaces, two swimming pools (one indoor with water fall, slide & Dectron unit plus 2022 fiberglass outdoor pool with swim table, water feature jets, metal palm trees with lighted coconuts), two hot tubs (inside & outdoor), 73’x 120’ (8,760 SF) heated and air conditioned indoor tennis building that can also store a car collection, 1,708 SF heated attached 4-car garage, theater room w/ 5 theater chairs and 3 TVs; kitchen with 3 dishwashers, 3 sinks, steaming station, Sub-Zero refrig/freezer, refrig drawers, ice-maker, Wolf double oven, warming drawer, walk-in pantry, primary bath has large steam shower w/ double heads, 4 laundry rooms with 4 washers & 4 dryers, great room with cathedral ceiling which has a chandelier light that drops down with a touch of a button for cleaning, apartment with two separate entrances, two secret book shelf doors, no carpet except theater room, generator, 3 safes, safe room, exercise room, invisible fence, dog shower, water feature with pond, fish aquarium, 5 efficient geothermal furnaces and whole house & garage in-floor radiant heat. Updates include new EcoStar 50 year roof in 2020, interior paint & indoor pool automatic cover in 2022. Make an appointment to see this fabulous property.
For sale
$4,500,000
13286 NE 56th St, Elkhart, IA 50073
5beds
10,666sqft
Single Family Residence
Built in 2005
22.86 Acres Lot
$-- Zestimate®
$422/sqft
$-- HOA
What's special
Water feature with pondSafe roomInvisible fenceExercise roomFish aquariumDog shower
- 196 days
- 2,043
- 88
Zillow last checked:
Listing updated:
Listed by:
RICK WANAMAKER 515-771-2412,
Iowa Realty Mills Crossing,
MARCIA WANAMAKER 515-771-3330,
Iowa Realty Mills Crossing
Source: DMMLS,MLS#: 737898 Originating MLS: Des Moines Area Association of REALTORS
Originating MLS: Des Moines Area Association of REALTORSFacts & features
Interior
Bedrooms & bathrooms
- Bedrooms: 5
- Bathrooms: 9
- Full bathrooms: 3
- 3/4 bathrooms: 3
- 1/2 bathrooms: 3
- Main level bedrooms: 1
Heating
- Electric, Geothermal, Propane, Radiant
Cooling
- Geothermal
Appliances
- Included: Cooktop, Dryer, Dishwasher, Microwave, Refrigerator, Stove, Washer
- Laundry: Main Level, Upper Level
Features
- Wet Bar, Central Vacuum, Separate/Formal Dining Room, Eat-in Kitchen, Wine Cellar, Window Treatments
- Flooring: Hardwood, Tile
- Basement: Finished,Walk-Out Access
- Number of fireplaces: 7
- Fireplace features: Gas, Vented
Interior area
- Total structure area: 10,666
- Total interior livable area: 10,666 sqft
- Finished area below ground: 2,898
Video & virtual tour
Property
Parking
- Total spaces: 4
- Parking features: Attached, Garage
- Attached garage spaces: 4
Features
- Levels: One and One Half
- Stories: 1.5
- Patio & porch: Deck, Open, Patio
- Exterior features: Deck, Fire Pit, Hot Tub/Spa, Sprinkler/Irrigation, Patio, Tennis Court(s)
- Pool features: Heated, In Ground, Indoor
- Has spa: Yes
Lot
- Size: 22.86 Acres
Details
- Parcel number: 21000381003001
- Zoning: RES
Construction
Type & style
- Home type: SingleFamily
- Architectural style: One and One Half Story
- Property subtype: Single Family Residence
Materials
- Stone
- Foundation: Poured
- Roof: See Remarks
Condition
- Year built: 2005
Details
- Builder name: Unique Homes
Utilities & green energy
- Sewer: Septic Tank
- Water: Public
Community & HOA
Community
- Security: Security System
HOA
- Has HOA: No
Location
- Region: Elkhart
Financial & listing details
- Price per square foot: $422/sqft
- Tax assessed value: $3,199,100
- Annual tax amount: $46,774
- Date on market: 4/7/2026
- Cumulative days on market: 564 days
- Listing terms: Cash,Conventional
- Road surface type: Concrete
Estimated market value
Not available
Estimated sales range
Not available
Not available
Price history
| Date | Event | Price |
|---|---|---|
| 4/7/2026 | Listed for sale | $4,500,000$422/sqft |
Source:  DMMLS #737898 Report a problem DMMLS #737898 Report a problem | ||
| 4/7/2026 | Listing removed | $4,500,000$422/sqft |
Source:  Iowa Realty #714925 Report a problem Iowa Realty #714925 Report a problem | ||
| 6/17/2025 | Price change | $4,500,000-8.2%$422/sqft |
Source: DMMLS #714925 Report a problem | ||
| 4/4/2025 | Listed for sale | $4,900,000+66.1%$459/sqft |
Source: DMMLS #714925 Report a problem | ||
| 2/18/2022 | Listing removed | -- |
Source: DMMLS #635362 Report a problem | ||
| 8/12/2021 | Listed for sale | $2,950,000-15.7%$277/sqft |
Source: DMMLS #635362 Report a problem | ||
| 12/2/2018 | Listing removed | $3,500,000$328/sqft |
Source: Iowa Realty #528925 Report a problem | ||
| 3/29/2017 | Price change | $3,500,000-12.5%$328/sqft |
Source: Iowa Realty Co., Inc. #528925 Report a problem | ||
| 11/17/2016 | Listed for sale | $4,000,000$375/sqft |
Source: Iowa Realty Co., Inc. #528925 Report a problem | ||
Public tax history
| Year | Property taxes | Tax assessment |
|---|---|---|
| 2025 | $45,808 +2.1% | $3,199,100 +8.4% |
| 2024 | $44,876 -13.8% | $2,950,000 |
| 2023 | $52,036 +1.3% | $2,950,000 +2.3% |
| 2022 | $51,370 | $2,884,700 -0.1% |
| 2021 | -- | $2,887,200 +3.1% |
| 2020 | $51,538 -5.3% | $2,800,000 |
| 2019 | $54,430 -7.9% | $2,800,000 -8.5% |
| 2018 | $59,120 | $3,061,200 |
| 2017 | $59,120 +3.2% | $3,061,200 +4.2% |
| 2016 | $57,304 | $2,936,700 |
| 2015 | $57,304 +0.8% | $2,936,700 +0.6% |
| 2014 | $56,874 | $2,920,400 |
| 2013 | -- | $2,920,400 +0.8% |
| 2012 | -- | $2,896,200 |
| 2011 | -- | $2,896,200 -2.5% |
| 2010 | -- | $2,971,200 |
| 2009 | -- | $2,971,200 +2% |
| 2008 | -- | $2,913,700 +151.1% |
| 2007 | -- | $1,160,600 +1045.7% |
| 2006 | -- | $101,300 |
Find assessor info on the county website
Monthly payment
Est. payment
Payment breakdown
Explore the cost of this home by adjusting the details. Changes won't be saved.Climate risks
Neighborhood: 50073
Nearby schools
Schools provided by the listing agent
- District: North Polk
Source: DMMLS. This data may not be complete. We recommend contacting the local school district to confirm school assignments for this home.