Introducing the Four Square Revival, a two-story modern farmhouse by Axiom Design Build offering 3 bedrooms, 3 bathrooms, and a spacious 3-car garage on a beautiful acreage homesite in the premier Hilltop Estates Development. Thoughtfully designed with both style and functionality in mind, this home features an open-concept floor plan, carefully selected farmhouse color palette and finishes, and modern details throughout, creating the perfect blend of comfort and sophistication. The lower level offers the option to finish an additional bedroom and bathroom, providing flexibility for expanded living, guests, or future needs.
Hilltop Estates presents a rare opportunity to enjoy scenic countryside views, spacious homesites, and room to breathe while maintaining convenient access to Bondurant, Altoona, Ankeny, and Downtown Des Moines. Optional outbuildings are permitted, offering additional possibilities for hobbies, storage, or workspace. Experience thoughtfully designed acreage living with modern farmhouse charm, space, and the perfect balance of peaceful surroundings and city convenience.
New construction
$599,000
5217 Fairview Ln, Mingo, IA 50168
3beds
1,660sqft
Single Family Residence
Built in 2026
1.01 Acres Lot
$586,900 Zestimate®
$361/sqft
$-- HOA
What's special
Open-concept floor planModern details throughoutTwo-story modern farmhouseBeautiful acreage homesiteScenic countryside viewsSpacious homesites
- 139 days
- 101
- 3
Zillow last checked:
Listing updated:
Listed by:
Krisanne Colby (515)639-9998,
Simply Better Realty, LLC
Source: DMMLS,MLS#: 741526 Originating MLS: Des Moines Area Association of REALTORS
Originating MLS: Des Moines Area Association of REALTORSFacts & features
Interior
Bedrooms & bathrooms
- Bedrooms: 3
- Bathrooms: 3
- Full bathrooms: 2
- 1/2 bathrooms: 1
Heating
- Forced Air, Gas, Propane
Cooling
- Central Air
Appliances
- Included: Dishwasher, Microwave, Stove
- Laundry: Upper Level
Features
- Dining Area, Cable TV
- Flooring: Carpet, Tile
- Basement: Daylight,Unfinished
- Number of fireplaces: 1
- Fireplace features: Electric
Interior area
- Total structure area: 1,660
- Total interior livable area: 1,660 sqft
Property
Parking
- Total spaces: 3
- Parking features: Attached, Garage, Three Car Garage
- Attached garage spaces: 3
Features
- Levels: Two
- Stories: 2
- Patio & porch: Open, Patio
- Exterior features: Patio
Lot
- Size: 1.01 Acres
Details
- Parcel number: 0607451002
- Zoning: Res
Construction
Type & style
- Home type: SingleFamily
- Architectural style: Two Story
- Property subtype: Single Family Residence
Materials
- Vinyl Siding
- Foundation: Poured
- Roof: Asphalt,Shingle
Condition
- New Construction
- New construction: Yes
- Year built: 2026
Details
- Builder name: Axiom
Utilities & green energy
- Sewer: Septic Tank
- Water: Rural
Community & HOA
Community
- Security: Smoke Detector(s)
HOA
- Has HOA: No
Location
- Region: Mingo
Financial & listing details
- Price per square foot: $361/sqft
- Date on market: 5/26/2026
- Cumulative days on market: 140 days
- Listing terms: Cash,Conventional,FHA,VA Loan
- Road surface type: Concrete
Estimated market value
$586,900
$558,000 - $616,000
$2,268/mo
Price history
| Date | Event | Price |
|---|---|---|
| 5/26/2026 | Listed for sale | $599,000+648.8%$361/sqft |
Source:  DMMLS #741526 Report a problem DMMLS #741526 Report a problem | ||
| 1/4/2026 | Listing removed | $80,000$48/sqft |
Source: DMMLS #693883 Report a problem | ||
| 9/19/2025 | Price change | $80,000-33.3%$48/sqft |
Source: DMMLS #693883 Report a problem | ||
| 3/19/2025 | Price change | $120,000-7.7%$72/sqft |
Source: DMMLS #693883 Report a problem | ||
| 4/23/2024 | Listed for sale | $130,000$78/sqft |
Source: DMMLS #693883 Report a problem | ||
Public tax history
Tax history is unavailable.
Monthly payment
Est. payment
Payment breakdown
Explore the cost of this home by adjusting the details. Changes won't be saved.Climate risks
Neighborhood: 50168


Similar homes
- $620,0003 bd3 ba1.6k sqft5220 Fairview Ln, Mingo, IA 50168New Construction
 MLS ID #741527, Krisanne Colby, Simply Better Realty, LLC. DMMLS
 - $579,0006 bd3 ba1.9k sqft2507 NW 84th Ave, Ankeny, IA 50023For Sale
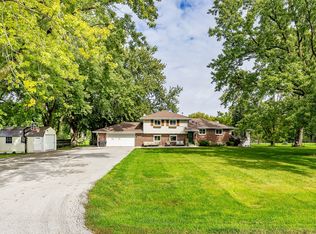 MLS ID #750416, Stacie Holst, RE/MAX Precision. DMMLS
 - $584,9005 bd3 ba1.6k sqft1120 NE Forest Ridge Ct, Ankeny, IA 50021For Sale
 MLS ID #747171, Ted Weaver, RE/MAX Concepts. DMMLS
 - $585,0005 bd3 ba1.6k sqft1103 NW Mils Dr, Ankeny, IA 50023For Sale
 MLS ID #749107, Jamie Oxenford, Century 21 Signature. DMMLS
 - $499,9005 bd3 ba1.7k sqft834 33rd Ct SW, Altoona, IA 50009For Sale
 MLS ID #71128, Bryanna Wisecup, LPT Realty, LLC. CIBR
