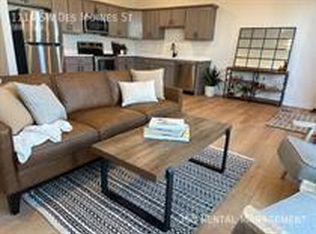
GORGEOUS ZERO LEVEL ENTRY HOME in PRAIRIE TRAIL!!Experience NO STAIRS as you enter through the double door grand entrance where you are welcomed with a tray ceiling and statement light fixture. Continuing to the family room, the stone floor-to-ceiling GAS fireplace will steal your focus. The vaulted ceiling with decorative beams travels through to the kitchen, along with a wall of windows and oversized slider for even more natural light. Kitchen features include a custom hood vent, under cabinet lighting, composite sink, and walk-in pantry. Moving into the master bedroom you are welcomed with more large windows offering natural light. The en suite provides a ZERO LEVEL ENTRY tile shower, dual vanity, toilet room behind closed door, and large walk-in closet with custom shelving. A second bedroom, full bathroom, mudroom with dropzone, and laundry room with washer/dryer combo unit that stays finish off the main level. The lower level offers a large space for entertaining, wet bar with beverage fridge, bathroom with dual vanity, and two additional bedrooms. Exterior perks include a covered composite deck, irrigation, and mature landscaping. Just a short walk to Prairie Trail, entertainment, schools, and so much more!!
For sale
Price cut: $100 (9/14)
$684,900
1101 SW Des Moines St, Ankeny, IA 50023
4beds
1,713sqft
Single Family Residence
Built in 2024
0.26 Acres Lot
$676,600 Zestimate®
$400/sqft
$10/mo HOA
What's special
Stone floor-to-ceiling gas fireplaceWall of windowsMudroom with dropzoneWalk-in pantryUnder cabinet lightingComposite sinkCustom hood vent
- 62 days
- 581
- 27
Zillow last checked:
Listing updated:
Listed by:
Lindsey Aaron (515)509-1711,
RE/MAX Concepts
Source: DMMLS,MLS#: 746907 Originating MLS: Des Moines Area Association of REALTORS
Originating MLS: Des Moines Area Association of REALTORSFacts & features
Interior
Bedrooms & bathrooms
- Bedrooms: 4
- Bathrooms: 3
- Full bathrooms: 2
- 3/4 bathrooms: 1
- Main level bedrooms: 2
Heating
- Forced Air, Gas, Natural Gas
Cooling
- Central Air
Appliances
- Included: Dryer, Dishwasher, Microwave, Refrigerator, Stove, Washer
Features
- Wet Bar, Dining Area, Eat-in Kitchen, Window Treatments
- Flooring: Carpet, Tile
- Basement: Egress Windows,Finished
- Number of fireplaces: 1
- Fireplace features: Gas, Vented
Interior area
- Total structure area: 1,713
- Total interior livable area: 1,713 sqft
- Finished area below ground: 1,421
Property
Parking
- Total spaces: 3
- Parking features: Attached, Garage, Three Car Garage
- Attached garage spaces: 3
Accessibility
- Accessibility features: Accessible Approach with Ramp, See Remarks
Features
- Stories: 1
- Patio & porch: Covered, Deck
- Exterior features: Deck, Sprinkler/Irrigation
Lot
- Size: 0.26 Acres
Details
- Parcel number: 18100553281009
- Zoning: Res
Construction
Type & style
- Home type: SingleFamily
- Architectural style: Ranch
- Property subtype: Single Family Residence
Materials
- Stone
- Foundation: Poured
- Roof: Asphalt,Shingle
Condition
- Year built: 2024
Details
- Builder name: Kimberley Development
Utilities & green energy
- Sewer: Public Sewer
- Water: Public
Community & HOA
Community
- Security: Smoke Detector(s)
HOA
- Has HOA: Yes
- HOA fee: $115 annually
- HOA name: Parkway North at Prairie Trail
- Second HOA name: Cushman & Wakefield
- Second HOA phone: 515-309-3002
Location
- Region: Ankeny
Financial & listing details
- Price per square foot: $400/sqft
- Tax assessed value: $648,500
- Annual tax amount: $10,594
- Date on market: 8/7/2026
- Cumulative days on market: 62 days
- Listing terms: Cash,Conventional,VA Loan
- Road surface type: Concrete
Estimated market value
$676,600
$643,000 - $710,000
$2,458/mo
Price history
| Date | Event | Price |
|---|---|---|
| 9/14/2026 | Price change | $684,9000%$400/sqft |
Source:  DMMLS #746907 Report a problem DMMLS #746907 Report a problem | ||
| 8/7/2026 | Listed for sale | $685,000+4.2%$400/sqft |
Source: DMMLS #746907 Report a problem | ||
| 4/30/2025 | Sold | $657,500-1.1%$384/sqft |
Source: DMMLS #696699 Report a problem | ||
| 4/1/2025 | Pending sale | $664,900$388/sqft |
Source: DMMLS #696699 Report a problem | ||
| 6/6/2024 | Listed for sale | $664,900+564.9%$388/sqft |
Source: DMMLS #696699 Report a problem | ||
| 4/7/2022 | Listed for sale | $100,000$58/sqft |
Source: DMMLS #649181 Report a problem | ||
Public tax history
| Year | Property taxes | Tax assessment |
|---|---|---|
| 2025 | $18 | $648,500 +62861.2% |
| 2024 | $18 -18.2% | $1,030 |
| 2023 | $22 | $1,030 |
| 2022 | $22 | $1,030 |
| 2021 | $22 | $1,030 |
| 2020 | $22 | $1,030 |
Find assessor info on the county website
Monthly payment
Est. payment
Payment breakdown
Explore the cost of this home by adjusting the details. Changes won't be saved.Climate risks
Neighborhood: 50023
Nearby schools
Schools provided by the listing agent
- District: Ankeny
Source: DMMLS. This data may not be complete. We recommend contacting the local school district to confirm school assignments for this home.

Similar homes
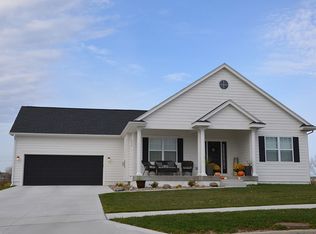
- $599,9005 bd3 ba1.7k sqft4711 NW 13th St, Ankeny, IA 50023For Sale
 MLS ID #750138, Halie Trappe, LPT Realty, LLC. DMMLS
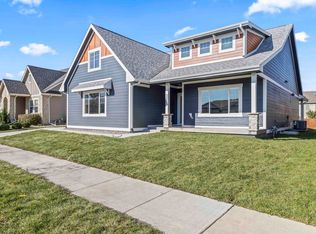
 - $530,0004 bd3 ba1.6k sqft302 SW 16th St, Ankeny, IA 50023New Construction
 MLS ID #728760, Tim Scheib, Real Broker, LLC. DMMLS
 - $660,0004 bd3 ba1.8k sqft2213 NE Heritage Dr, Grimes, IA 50111For Sale
 MLS ID #750591, Bob Eisenlauer, RE/MAX Revolution. DMMLS
 - $464,4003 bd3 ba1.7k sqft1811 SW Westview Dr, Ankeny, IA 50023For SaleMLS ID #740008, Stephanie Dart, RE/MAX Concepts. DMMLS
- $547,5005 bd5 ba2.3k sqft1008 NW Horizon Dr, Ankeny, IA 50023For Sale
 MLS ID #70676, Jason Mickelson, CENTURY 21 SIGNATURE-Ames. CIBR
