Skip main navigation
Sold for $415,000
  • $415,000

    1108 SW Elm St, Ankeny, IA 50023

    4beds
    1,707sqft
    Single Family Residence
    Built in 2019
    10,759.32 Square Feet Lot
    $412,000 Zestimate®
    $243/sqft
    $2,532 Estimated rent

    Home value

    $412,000

    $387,000 - $441,000

    $2,532/mo

    Zestimate® history
    Loading
    Loading...

    Owner options

    List your home for rent

    $2,532/mo

    Rent Zestimate®

    Find your next renter with Zillow Rental Manager. Plus, with online applications, you can quickly screen prospective tenants – for free.

    Learn more

    $2,532/mo

    Rent Zestimate®

    Refinance and save

    $2,392/mo

    Est. payment

    Refinancing to a lower rate could help reduce your monthly payments and save thousands over the life of the loan.

    See today's rates

    $2,392/mo

    Est. payment

    Explore your selling options

    Work with a Zillow partner agent

    Leverage their expertise and Zillow's premium Showcase listings to get your home seen by more buyers.

    Get started

    List with your own agent

    Get your home in front of millions of buyers by listing it on Zillow.

    Learn how to do it

    Sell it yourself

    Take full control of how buyers see your home on Zillow by listing For Sale by Owner (FSBO).

    List your home

    What's special

    First-floor laundry hookupsWell-maintained backyardCozy fire pit areaUpdated master bathroom
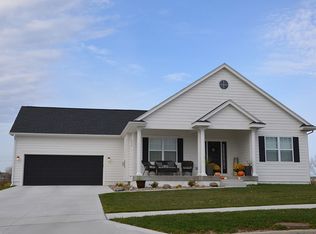
    Welcome to this charming home, nestled in a family-friendly neighborhood just minutes from Prairie Trail Elementary! With the added convenience of being within walking distance of the district, this location is perfect for families who value comfort and accessibility. The sellers are the original owners and have taken great pride in maintaining it while adding tons of updates over the years, adding a lot of character to the home. The home features a spacious, well-maintained backyard with plenty of room for kids to play, pets to roam, and family gatherings to flourish. There is a cozy fire pit area, ideal for relaxing evenings under the stars and roasting marshmallows. Inside, the home continues to impress with the option of first-floor laundry hookups while also having laundry on the 2nd floor makes daily chores a breeze. It also features an amazingly unique updated master bathroom that was personally customized. This home truly offers an ideal blend of comfort, convenience, and outdoor charm. Don't miss the chance to make this home your new haven! All information obtained from seller and public records.

    Zillow last checked:

    Listing updated:

    Listed by:

    Kenny Kauzlarich (515)612-8432,

    RE/MAX Precision

    Bought with:

    Caren Clevenger

    Iowa Realty Newton

    Source: DMMLS,MLS#: 711180MLS LogoOriginating MLS: Des Moines Area Association of REALTORS

    Facts & features

    Interior

    Bedrooms & bathrooms
    • Bedrooms: 4
    • Bathrooms: 4
    • Full bathrooms: 2
    • 3/4 bathrooms: 1
    • 1/2 bathrooms: 1
    Heating
    • Forced Air, Gas, Natural Gas
    Cooling
    • Central Air
    Appliances
    • Included: Dryer, Dishwasher, Microwave, Refrigerator, Stove, Wine Cooler, Washer
    • Laundry: Main Level, Upper Level
    Features
    • Wet Bar, Dining Area, Eat-in Kitchen
    • Flooring: Carpet, Hardwood, Tile
    • Basement: Daylight,Finished
    • Number of fireplaces: 1
    • Fireplace features: Gas, Vented
    Interior area
    • Total structure area: 1,707
    • Total interior livable area: 1,707 sqft
    • Finished area below ground: 586

    Property

    Parking
    • Total spaces: 2
    • Parking features: Attached, Garage, Two Car Garage
    • Attached garage spaces: 2
    Features
    • Levels: Two
    • Stories: 2
    • Patio & porch: Covered, Deck
    • Exterior features: Deck, Fire Pit
    Lot
    • Size: 10,759 sqft
    • Features: Rectangular Lot
    Details
    • Parcel number: 18100424967308
    • Zoning: PUD

    Construction

    Type & style
    • Home type: SingleFamily
    • Architectural style: Two Story
    • Property subtype: Single Family Residence
    Materials
    • Cement Siding
    • Foundation: Block
    • Roof: Asphalt,Shingle
    Condition
    • Year built: 2019

    Utilities & green energy

    • Sewer: Public Sewer
    • Water: Public

    Community & neighborhood

    Security
    • Security features: Smoke Detector(s)
    Location
    • Region: Ankeny

    HOA & financial

    HOA
    • Has HOA: Yes
    • HOA fee: $115 annually
    • Association name: Heritage at Prairie Trail HOA
    • Second association name: Cushman & Wakefield
    • Second association phone: 515-226-8004

    Other

    Other facts
    • Listing terms: Cash,Conventional,FHA,VA Loan
    • Road surface type: Concrete

    Price history

    DateEventPrice
    6/4/2025Sold$415,000$243/sqft
    Source: DMMLS #711180 Report a problem
    4/23/2025Pending sale$415,000$243/sqft
    Source: DMMLS #711180 Report a problem
    4/21/2025Price change$415,000-2.4%$243/sqft
    Source: DMMLS #711180 Report a problem
    1/31/2025Listed for sale$425,000+35%$249/sqft
    Source: DMMLS #711180 Report a problem
    3/2/2020Sold$314,700-1.6%$184/sqft
    Source: DMMLS #595020 Report a problem
    1/17/2020Pending sale$319,900$187/sqft
    Source: RE/MAX Precision #595020 Report a problem
    11/18/2019Price change$319,900-3%$187/sqft
    Source: RE/MAX Precision #595020 Report a problem
    9/3/2019Price change$329,900-5.7%$193/sqft
    Source: EXP Realty, LLC #586688 Report a problem
    7/12/2019Price change$349,9000%$205/sqft
    Source: EXP Realty, LLC #586688 Report a problem
    4/30/2019Listed for sale$349,995+621.6%$205/sqft
    Source: Iowa Realty #581141 Report a problem
    4/19/2016Sold$48,500$28/sqft
    Source: DMMLS #448244 Report a problem

    Public tax history

    YearProperty taxesTax assessment
    2025$6,510 +2.1%$417,500 +8.6%
    2024$6,376 -3.1%$384,400
    2023$6,582 +1.1%$384,400 +17.8%
    2022$6,510 -0.8%$326,400
    2021$6,560 +65500%$326,400 +5.2%
    2020$10 $310,400 +73804.8%
    2019$10 $420
    2018$10 $420
    2017$10 $420
    2016$10 $420
    2015$10 $420

    Find assessor info on the county website

    Neighborhood: 50023

    Nearby schools

    GreatSchools rating
    Schools provided by the listing agent
    • District: Ankeny

    Source: DMMLS. This data may not be complete. We recommend contacting the local school district to confirm school assignments for this home.

    Get pre-qualified for a loan
    At Zillow Home Loans, we can pre-qualify you in as little as 5 minutes with no impact to your credit score.

    An equal housing lender. NMLS #10287.

    Sell for more on Zillow
    Get a Zillow Showcase℠ listing at no additional cost and you could sell for .
    $412,000
    2% more
    +$8,240
    With Zillow Showcase(estimated)
    $420,240