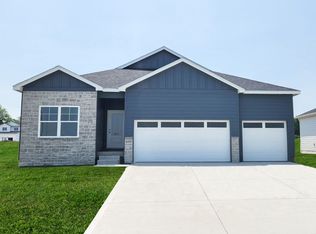
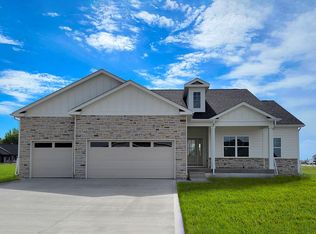
Welcome to the Holland in Kings Pointe - a two-story home offering 4 bedrooms, a flex room, 2.5 bathrooms, and 2,356 sq. ft. of stylish living space. The main level boasts 9-ft ceilings and a bright, open-concept layout ideal for entertaining. At the front, you’ll find a flex room—perfect for a home office or formal dining—plus a guest bath. The spacious kitchen features white cabinetry, a subway tile backsplash, stainless steel appliances, and a large island overlooking the dining area and great room with an electric fireplace. Upstairs, the primary suite includes a large walk-in closet and private bath with dual vanity and ceramic tile shower. Three more bedrooms, a second full bath, and a convenient upstairs laundry complete the home. With access to a 3 car garage, smart home features, and thoughtful design, this is where comfort meets convenience. Visit today for a personal tour! Photos similar to.
New construction
$443,990
809 NE 62nd St, Ankeny, IA 50021
4beds
2,356sqft
Single Family Residence
Built in 2026
7,840 Square Feet Lot
$443,800 Zestimate®
$188/sqft
$-- HOA
What's special
- 6 days
- 42
- 4
Zillow last checked:
Listing updated:
Listed by:
Kathryn Greer (515)605-7444,
DRH Realty of Iowa, LLC
Source: DMMLS,MLS#: 752112 Originating MLS: Des Moines Area Association of REALTORS
Facts & features
Interior
Bedrooms & bathrooms
- Bedrooms: 4
- Bathrooms: 3
- Full bathrooms: 1
- 3/4 bathrooms: 1
- 1/2 bathrooms: 1
Heating
- Forced Air, Gas, Natural Gas
Cooling
- Central Air
Features
- Dining Area, Eat-in Kitchen
- Basement: Daylight,Unfinished
- Number of fireplaces: 1
- Fireplace features: Electric
Interior area
- Total structure area: 2,356
- Total interior livable area: 2,356 sqft
Property
Parking
- Total spaces: 3
- Parking features: Attached, Garage, Three Car Garage
- Attached garage spaces: 3
Features
- Levels: Two
- Stories: 2
- Patio & porch: Deck
- Exterior features: Deck
Lot
- Size: 7,840 Square Feet
Details
- Parcel number: 123456789
- Zoning: R
Construction
Type & style
- Home type: SingleFamily
- Architectural style: Two Story
- Property subtype: Single Family Residence
Materials
- Vinyl Siding
- Foundation: Poured
Condition
- New Construction
- New construction: Yes
- Year built: 2026
Details
- Builder name: DR HORTON
Utilities & green energy
- Sewer: Public Sewer
- Water: Public
Community & HOA
HOA
- Has HOA: Yes
- HOA name: Kings Pointe HOA
- Second HOA name: Edge Property Management
Location
- Region: Ankeny
Financial & listing details
- Price per square foot: $188/sqft
- Date on market: 10/28/2026
- Listing terms: Cash,Conventional,FHA,VA Loan
- Road surface type: Concrete
Estimated market value
$443,800
$422,000 - $466,000
Not available
Price history
| Date | Event | Price |
|---|---|---|
| 10/28/2026 | Listed for sale | $443,990$188/sqft |
Source:  DMMLS #752112 Report a problem | ||
Public tax history
Tax history is unavailable.
Monthly payment
Est. payment
Payment breakdown
Explore the cost of this home by adjusting the details. Changes won't be saved.Climate risks
Neighborhood: 50021
Nearby schools
Schools provided by the listing agent
- District: North Polk
Source: DMMLS. This data may not be complete. We recommend contacting the local school district to confirm school assignments for this home.
Similar homes
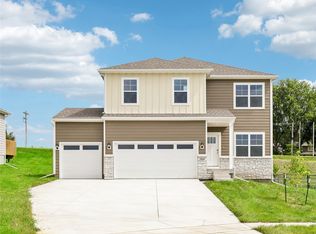
- $384,9904 bd3 ba2k sqft1025 NE 62nd St, Ankeny, IA 50021New Construction
 MLS ID #752102, Kathryn Greer, DRH Realty of Iowa, LLC. DMMLS
- $471,9905 bd3 ba1.7k sqft813 NE 62nd St, Ankeny, IA 50021New Construction
 MLS ID #752109, Kathryn Greer, DRH Realty of Iowa, LLC. DMMLS
- $474,9905 bd3 ba1.7k sqft1026 NE 62nd St, Ankeny, IA 50021New ConstructionMLS ID #752164, Kathryn Greer, DRH Realty of Iowa, LLC. DMMLS
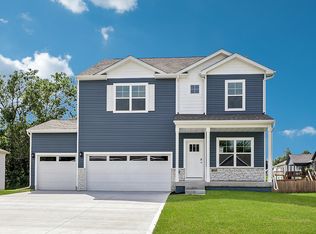
- $443,9904 bd2 ba2.3k sqft809 NE 62nd St, Ankeny, IA 50025New Construction
 DR Horton
- $415,0004 bd4 ba1.8k sqft612 NE 56th St, Ankeny, IA 50021For Sale
 MLS ID #71476, Real Estate Team, Jennings, RE/MAX REAL ESTATE CENTER. CIBR
