Welcome to this well-maintained 4-bedroom, 3-bath walkout ranch in the desirable Creekside, Ankeny location! Enjoy easy access to walking trails, a nearby golf course, shopping, restaurants, and other everyday conveniences. The inviting kitchen features butcher block floating shelves, and breakfast bar countertop, stainless steel appliances, and plenty of workspace for cooking and entertaining. The spacious primary suite offers double closets and a relaxing jetted tub, creating the perfect retreat. The finished walkout lower level provides additional living space, ideal for entertaining, guests, or a home office. Step outside to the fenced backyard with room to relax, play, or entertain. This home combines comfort, functionality, and a fantastic location. Don't miss your opportunity to make it yours!
For sale
Price cut: $9K (9/22)
$440,000
714 NE 45th Ct, Ankeny, IA 50021
4beds
1,623sqft
Single Family Residence
Built in 2009
0.31 Acres Lot
$-- Zestimate®
$271/sqft
$-- HOA
What's special
Spacious primary suiteRelaxing jetted tubBreakfast bar countertopStainless steel appliancesInviting kitchenDouble closetsButcher block floating shelves
- 86 days
- 739
- 62
Likely to sell faster than
Zillow last checked:
Listing updated:
Listed by:
Danielle Plank-Harris (515)865-4317,
RE/MAX Concepts
Source: DMMLS,MLS#: 745015 Originating MLS: Des Moines Area Association of REALTORS
Originating MLS: Des Moines Area Association of REALTORSFacts & features
Interior
Bedrooms & bathrooms
- Bedrooms: 4
- Bathrooms: 3
- Full bathrooms: 2
- 3/4 bathrooms: 1
- Main level bedrooms: 3
Heating
- Forced Air, Gas, Natural Gas
Cooling
- Central Air
Appliances
- Included: Built-In Oven, Dryer, Dishwasher, Microwave, Refrigerator, Washer
- Laundry: Main Level
Features
- Eat-in Kitchen, Window Treatments
- Flooring: Carpet, Tile
- Basement: Finished,Walk-Out Access
- Number of fireplaces: 1
Interior area
- Total structure area: 1,623
- Total interior livable area: 1,623 sqft
- Finished area below ground: 1,370
Property
Parking
- Total spaces: 3
- Parking features: Attached, Garage, Three Car Garage
- Attached garage spaces: 3
Features
- Stories: 1
- Patio & porch: Deck, Open, Patio
- Exterior features: Deck, Patio, Storage
Lot
- Size: 0.31 Acres
- Features: Corner Lot, Cul-De-Sac
Details
- Additional structures: Storage
- Parcel number: 18100229055328
- Zoning: Res
Construction
Type & style
- Home type: SingleFamily
- Architectural style: Ranch
- Property subtype: Single Family Residence
Materials
- Vinyl Siding
- Foundation: Poured
- Roof: Asphalt,Shingle
Condition
- Year built: 2009
Utilities & green energy
- Sewer: Public Sewer
- Water: Public
Community & HOA
Community
- Security: Smoke Detector(s)
HOA
- Has HOA: No
Location
- Region: Ankeny
Financial & listing details
- Price per square foot: $271/sqft
- Tax assessed value: $454,500
- Annual tax amount: $7,278
- Date on market: 7/13/2026
- Cumulative days on market: 87 days
- Listing terms: Cash,Conventional,FHA,VA Loan
- Road surface type: Concrete
Estimated market value
Not available
Estimated sales range
Not available
Not available
Price history
| Date | Event | Price |
|---|---|---|
| 9/22/2026 | Price change | $440,000-2%$271/sqft |
Source:  DMMLS #745015 Report a problem DMMLS #745015 Report a problem | ||
| 8/28/2026 | Price change | $449,000-1.1%$277/sqft |
Source: DMMLS #745015 Report a problem | ||
| 8/10/2026 | Price change | $453,999-1.1%$280/sqft |
Source: DMMLS #745015 Report a problem | ||
| 7/13/2026 | Listed for sale | $458,999+50.5%$283/sqft |
Source: DMMLS #745015 Report a problem | ||
| 7/5/2018 | Sold | $305,000-3.2%$188/sqft |
Source: DMMLS #548011 Report a problem | ||
| 4/12/2018 | Pending sale | $315,000$194/sqft |
Source: RE/MAX Results #548011 Report a problem | ||
| 2/3/2018 | Price change | $315,000-1.6%$194/sqft |
Source: RE/MAX Results #548011 Report a problem | ||
| 11/7/2017 | Listed for sale | $320,000$197/sqft |
Source: RE/MAX Results #548011 Report a problem | ||
| 11/6/2017 | Pending sale | $320,000$197/sqft |
Source: RE/MAX Results #548011 Report a problem | ||
| 8/24/2017 | Listed for sale | $320,000+24.8%$197/sqft |
Source: Owner Report a problem | ||
| 11/24/2009 | Sold | $256,500+152.7%$158/sqft |
Source: Public Record Report a problem | ||
| 8/16/2007 | Sold | $101,500$63/sqft |
Source: Public Record Report a problem | ||
Public tax history
| Year | Property taxes | Tax assessment |
|---|---|---|
| 2025 | $6,960 +2.1% | $454,500 +8.6% |
| 2024 | $6,814 -3.7% | $418,700 |
| 2023 | $7,074 +2% | $418,700 +18.4% |
| 2022 | $6,938 +3.5% | $353,500 +0.8% |
| 2021 | $6,704 +1.3% | $350,700 +9.5% |
| 2020 | $6,616 -3.3% | $320,300 |
| 2019 | $6,840 +14.6% | $320,300 +2.6% |
| 2018 | $5,966 | $312,200 +13.9% |
| 2017 | $5,966 +6.9% | $274,100 +12.9% |
| 2016 | $5,582 | $242,800 |
| 2015 | $5,582 -0.5% | $242,800 -0.4% |
| 2014 | $5,608 | $243,700 |
| 2013 | -- | $243,700 -0.5% |
| 2012 | -- | $245,000 |
| 2011 | -- | $245,000 -2.9% |
| 2010 | -- | $252,400 +396.9% |
| 2009 | -- | $50,800 +31650% |
| 2008 | -- | $160 |
| 2007 | -- | $160 |
| 2006 | -- | $160 |
Find assessor info on the county website
Monthly payment
Est. payment
Payment breakdown
Explore the cost of this home by adjusting the details. Changes won't be saved.Climate risks
Neighborhood: 50021
Nearby schools
Schools provided by the listing agent
- District: Ankeny
Source: DMMLS. This data may not be complete. We recommend contacting the local school district to confirm school assignments for this home.


Similar homes
- $415,0004 bd4 ba1.8k sqft612 NE 56th St, Ankeny, IA 50021For Sale
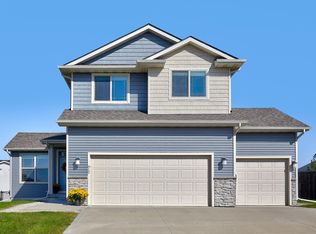
 MLS ID #71476, Real Estate Team, Jennings, RE/MAX REAL ESTATE CENTER. CIBR
 - $395,0003 bd3 ba1.6k sqft4307 NE Michael Ct, Ankeny, IA 50021For Sale
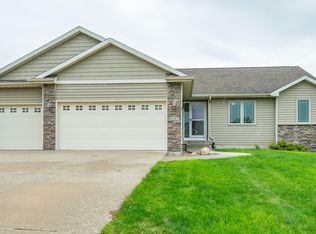 MLS ID #71388, Nancy Marion, RE/MAX Concepts-Ames. CIBR
 - $499,9004 bd3 ba1.7k sqft4316 NE Par View Ct, Ankeny, IA 50021For Sale
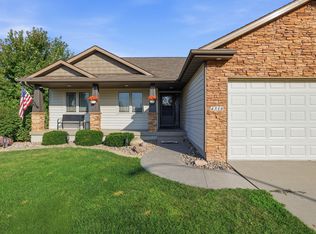 MLS ID #71232, Heather Knittel Team, RE/MAX REAL ESTATE CENTER. CIBR
 - $422,0004 bd2 ba1.4k sqft4805 NE Innsbruck Dr, Ankeny, IA 50021For Sale
 MLS ID #749063, Ashley Rebik, LPT Realty, LLC. DMMLS
 - $312,0004 bd3 ba1.4k sqft5113 NE Ledgestone Ct, Ankeny, IA 50021For SaleMLS ID #70537, Stacie Holst, Re/Max Precision Ankeny Uptown. CIBR
- $390,0004 bd4 ba2.3k sqft1405 NE Trilein Dr, Ankeny, IA 50021For SaleMLS ID #70643, Lisa Nielsen, LPT Realty, LLC. CIBR
