!NE Ankeny gem awaits you! Quiet Cul-de-sac living with fenced yard and daylight basement, you'll find all the features you need and more! A large open living/dining/kitchen space with focal gas fireplace, 2 bedrooms and 2 baths on the main level. In the kitchen, there's ample counter space, raised bar and quality cabinetry with pantry cupboards. Located between the garage and kitchen is the spacious mud room with washer and dryer. The owner's suite is a dream, with oversized jetted tub, double vanity and lots of storage. The beautiful 4 season sun room and bi-level decks are amazing entertaining spaces, featuring built-in lighting on the deck railings. The fully finished basement features a wet bar with a mini fridge and glasses storage, 3rd bedroom and 3rd full bath and huge storage area. The 3 car garage is outfitted with a New Age slatwall storage system and cabinets making it a perfect man cave. Great condition and ready to move into, this home is in a perfect location for commuting.
For sale
$395,000
4307 NE Michael Ct, Ankeny, IA 50021
3beds
1,671sqft
Single Family Residence, Residential
Built in 2010
0.25 Acres Lot
$389,900 Zestimate®
$236/sqft
$-- HOA
What's special
Focal gas fireplaceFully finished basementDaylight basementHuge storage areaFenced yardBi-level decksAmple counter space
- 7 days
- 378
- 36
Zillow last checked:
Listing updated:
Listed by:
Nancy Marion 515-276-2872,
RE/MAX Concepts-Ames
Source: CIBR,MLS#: 71388
Facts & features
Interior
Bedrooms & bathrooms
- Bedrooms: 3
- Bathrooms: 3
- Full bathrooms: 3
Primary bedroom
- Level: Main
Bedroom 2
- Level: Main
Bedroom 3
- Level: Basement
Primary bathroom
- Level: Main
Full bathroom
- Level: Main
Full bathroom
- Level: Basement
Other
- Level: Main
Family room
- Level: Basement
Great room
- Level: Main
Other
- Level: Main
Kitchen
- Level: Main
Laundry
- Level: Main
Utility room
- Level: Basement
Heating
- Forced Air, Natural Gas
Cooling
- Central Air
Appliances
- Included: Dishwasher, Disposal, Dryer, Microwave, Range, Refrigerator, Washer
- Laundry: Main Level
Features
- Wet Bar, Ceiling Fan(s)
- Flooring: Luxury Vinyl
- Windows: Window Treatments
- Basement: Daylight,Full,Sump Pump
Interior area
- Total structure area: 1,671
- Total interior livable area: 1,671 sqft
- Finished area above ground: 1,671
- Finished area below ground: 1,100
Video & virtual tour
Property
Parking
- Parking features: Garage
- Has garage: Yes
Features
- Patio & porch: Patio
- Fencing: Fenced
Lot
- Size: 0.25 Acres
Details
- Parcel number: 18100553070062
- Zoning: PUD
- Special conditions: Standard
Construction
Type & style
- Home type: SingleFamily
- Property subtype: Single Family Residence, Residential
Materials
- Foundation: Concrete Perimeter, Tile
Condition
- Year built: 2010
Utilities & green energy
- Sewer: Public Sewer
- Water: Public
Community & HOA
HOA
- Has HOA: No
Location
- Region: Ankeny
Financial & listing details
- Price per square foot: $236/sqft
- Tax assessed value: $419,500
- Annual tax amount: $6,460
- Date on market: 9/30/2026
- Road surface type: Hard Surface
Estimated market value
$389,900
$370,000 - $409,000
$1,968/mo
Price history
| Date | Event | Price |
|---|---|---|
| 9/30/2026 | Listed for sale | $395,000+5.1%$236/sqft |
Source:  CIBR #71388 Report a problem CIBR #71388 Report a problem | ||
| 3/21/2022 | Sold | $375,900-1.1%$225/sqft |
Source:  DMMLS #645140 Report a problem DMMLS #645140 Report a problem | ||
| 2/5/2022 | Pending sale | $379,900$227/sqft |
Source: DMMLS #645140 Report a problem | ||
| 2/3/2022 | Listed for sale | $379,900+58.6%$227/sqft |
Source: DMMLS #645140 Report a problem | ||
| 7/20/2010 | Sold | $239,500$143/sqft |
Source: Public Record Report a problem | ||
Public tax history
| Year | Property taxes | Tax assessment |
|---|---|---|
| 2025 | $6,460 +2.1% | $419,500 +10% |
| 2024 | $6,326 -3.7% | $381,500 |
| 2023 | $6,568 +1.1% | $381,500 +17.1% |
| 2022 | $6,496 -1.2% | $325,700 |
| 2021 | $6,572 +1.3% | $325,700 +4.8% |
| 2020 | $6,486 +2.8% | $310,900 |
| 2019 | $6,308 +0.3% | $310,900 +7.7% |
| 2018 | $6,292 | $288,600 |
| 2017 | $6,292 +3.6% | $288,600 +9.5% |
| 2016 | $6,076 | $263,500 |
| 2015 | $6,076 +13.9% | $263,500 +13.4% |
| 2014 | $5,336 | $232,300 |
| 2013 | -- | $232,300 -0.5% |
| 2012 | -- | $233,500 |
| 2011 | -- | $233,500 +70657.6% |
| 2010 | -- | $330 |
Find assessor info on the county website
Monthly payment
Est. payment
Payment breakdown
Explore the cost of this home by adjusting the details. Changes won't be saved.Climate risks
Neighborhood: 50021


Similar homes
- $415,0004 bd4 ba1.8k sqft612 NE 56th St, Ankeny, IA 50021For Sale
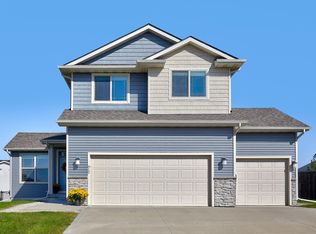
 MLS ID #71476, Real Estate Team, Jennings, RE/MAX REAL ESTATE CENTER. CIBR
 - $359,9003 bd3 ba1.4k sqft5221 NE Hillcrest Dr, Ankeny, IA 50021For Sale
 MLS ID #750662, Amanda Keese, Real Broker, LLC. DMMLS
 - $369,9003 bd3 ba1.1k sqft904 NE Otter Ridge Cir, Ankeny, IA 50021For Sale
 MLS ID #743856, Rich Hudnut, RE/MAX Concepts. DMMLS
 - $380,0003 bd3 ba1.5k sqft321 NE 31st St, Ankeny, IA 50021For Sale
 MLS ID #749918, Ethan Hokel, Century 21 Signature. DMMLS
 - $499,9004 bd3 ba1.7k sqft4316 NE Par View Ct, Ankeny, IA 50021For SaleMLS ID #71232, Heather Knittel Team, RE/MAX REAL ESTATE CENTER. CIBR
- $390,0004 bd4 ba2.3k sqft1405 NE Trilein Dr, Ankeny, IA 50021For SaleMLS ID #70643, Lisa Nielsen, LPT Realty, LLC. CIBR
