Welcome to this exceptional 5-bedroom, 5-bath home located in the Shadow Creek neighborhood. This thoughtfully designed, one owner home boasts over 4300 sq feet of finish. The cozy front porch invites you into the main area w/ wood flooring throughout. There is a private office w/ French doors as well as a formal dining/den area. Continuing to the entertaining kitchen that offers a huge island, separate bar area, pot filler, under cabinet lighting & a custom built 13’ pantry. The light-filled living area offers a stone surround gas fireplace. Second level includes an impressive primary suite. The private bathroom retreat encompasses a walk-in-tiled shower & tub for relaxation. The walk-in closet is equipped w/an Elfa storage system as well as other bedrooms on this floor. Primary area also offers a sweet bonus nook ready for your specific needs. Three additional bedrooms sharing a jack & jill bath & the 4th w/private bath. There is also a generous laundry room w/plenty of storage. Finished lower level adds additional living space w/ plenty of room for relaxation or recreation. This area includes a full wet bar, 5th bedroom & bath for your guests. Don’t miss the hobbit room built under the stairs! Mudroom connects to a half bath & a 3-car garage w/a 12 x 12 bonus room, w/ heating & air conditioning that could be a workshop or a great private hangout. Outdoors you will find a covered patio for entertaining & completely fenced (including an invisible fence) w/ irrigation system.
For sale
Price cut: $5K (7/8)
$710,000
17454 Aurora Dr, Clive, IA 50325
5beds
3,268sqft
Single Family Residence
Built in 2020
0.33 Acres Lot
$-- Zestimate®
$217/sqft
$-- HOA
What's special
Stone surround gas fireplaceEntertaining kitchenFull wet barPrivate bathroom retreatWood flooring throughoutHuge islandBonus nook
- 101 days |
- 550 |
- 25 |
Likely to sell faster than
Zillow last checked:
Listing updated:
Listed by:
Paula Mahnke (515)669-2720,
RE/MAX Concepts
Source: DMMLS,MLS#: 738169 Originating MLS: Des Moines Area Association of REALTORS
Originating MLS: Des Moines Area Association of REALTORSFacts & features
Interior
Bedrooms & bathrooms
- Bedrooms: 5
- Bathrooms: 5
- Full bathrooms: 2
- 3/4 bathrooms: 2
- 1/2 bathrooms: 1
Heating
- Forced Air, Gas, Natural Gas
Cooling
- Central Air
Appliances
- Included: Dishwasher, Microwave, Refrigerator, Stove
- Laundry: Upper Level
Features
- Wet Bar, Separate/Formal Dining Room, Eat-in Kitchen
- Flooring: Carpet, Hardwood, Tile
- Basement: Egress Windows,Finished
- Number of fireplaces: 1
- Fireplace features: Gas, Vented
Interior area
- Total structure area: 3,268
- Total interior livable area: 3,268 sqft
- Finished area below ground: 1,015
Property
Parking
- Total spaces: 3
- Parking features: Attached, Garage, Three Car Garage
- Attached garage spaces: 3
Features
- Levels: Two
- Stories: 2
- Patio & porch: Covered, Patio
- Exterior features: Sprinkler/Irrigation, Patio
- Fencing: Chain Link
Lot
- Size: 0.33 Acres
- Features: Rectangular Lot
Details
- Parcel number: 1222461010
- Zoning: Res
Construction
Type & style
- Home type: SingleFamily
- Architectural style: Two Story
- Property subtype: Single Family Residence
Materials
- Stone
- Foundation: Poured
- Roof: Asphalt,Shingle
Condition
- Year built: 2020
Details
- Builder name: Highland
Utilities & green energy
- Sewer: Public Sewer
- Water: Public
Community & HOA
HOA
- Has HOA: No
Location
- Region: Clive
Financial & listing details
- Price per square foot: $217/sqft
- Tax assessed value: $673,760
- Annual tax amount: $10,771
- Date on market: 4/10/2026
- Cumulative days on market: 102 days
- Listing terms: Cash,Conventional,FHA,VA Loan
- Road surface type: Concrete
Estimated market value
Not available
Estimated sales range
Not available
Not available
Price history
| Date | Event | Price |
|---|---|---|
| 7/8/2026 | Price change | $710,000-0.7%$217/sqft |
Source:  DMMLS #738169 Report a problem DMMLS #738169 Report a problem | ||
| 5/14/2026 | Price change | $715,000-1.4%$219/sqft |
Source: DMMLS #738169 Report a problem | ||
| 4/10/2026 | Listed for sale | $725,000+27.3%$222/sqft |
Source: DMMLS #738169 Report a problem | ||
| 4/23/2020 | Sold | $569,535$174/sqft |
Source: DMMLS #593486 Report a problem | ||
Public tax history
| Year | Property taxes | Tax assessment |
|---|---|---|
| 2025 | $10,610 +2% | $673,760 -0.6% |
| 2024 | $10,404 -0.4% | $677,580 |
| 2023 | $10,446 +5.6% | $677,580 +16% |
| 2022 | $9,892 +542.3% | $584,090 +4.3% |
| 2021 | $1,540 +38400% | $560,140 +266633.3% |
| 2020 | $4 | $210 |
| 2019 | $4 | $210 |
Find assessor info on the county website
Monthly payment
Est. payment
Payment breakdown
Explore the cost of this home by adjusting the details. Changes won't be saved.Climate risks
Neighborhood: 50325
Nearby schools
GreatSchools rating
- 10/10Walnut Hills Elementary SchoolGrades: K-5Distance: 1.3 mi
- 6/10Prairieview SchoolGrades: 9Distance: 2.2 mi
- 8/10Northwest High SchoolGrades: 10-12Distance: 1.6 mi
Schools provided by the listing agent
- District: Waukee
Source: DMMLS. This data may not be complete. We recommend contacting the local school district to confirm school assignments for this home.
- $600,4004 bd3 ba2.2k sqft17488 Aurora Dr, Clive, IA 50325Off Market
- $654,3004 bd3 ba3.2k sqft17442 Aurora Dr, Clive, IA 50325Off Market
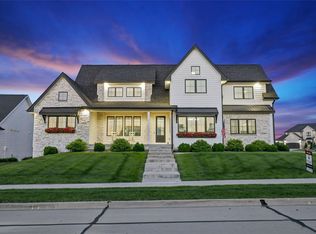
- $1,275,0005 bd5 ba3.3k sqft17448 Aurora Dr, Clive, IA 50325For Sale
- $599,8005 bd3 ba1.8k sqft17512 Aurora Dr, Clive, IA 50325Off Market
- $615,0004 bd4 ba2k sqft17457 Aurora Dr, Clive, IA 50325Sold
- $689,7004 bd3 ba1.8k sqft3670 NW 174th Ct, Clive, IA 50325Off Market
- $825,0004 bd4 ba1.8k sqft17449 Aurora Dr, Clive, IA 50325Sold
- $745,6004 bd3 ba2.8k sqft17485 Aurora Dr, Clive, IA 50325Off Market
A local agent can set up tours, give advice and negotiate with sellers.
Similar homes
- $785,0005 bd5 ba2.7k sqft220 NW Woodmoor Dr, Waukee, IA 50263For Sale
 MLS ID #744886, Misty Darling, BH&G Real Estate Innovations. DMMLS
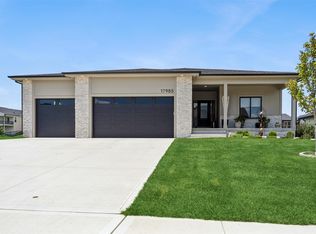
 - $659,9004 bd3 ba1.7k sqft17985 Tanglewood Dr, Clive, IA 50325For Sale
 MLS ID #744652, Joey Plummer, Iowa Realty Mills Crossing. DMMLS
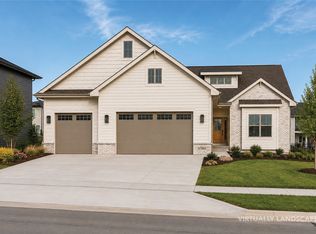
 - $655,0006 bd3 ba1.9k sqft17621 Hammontree Dr, Clive, IA 50325New Construction
 MLS ID #710446, Matthew Schultz, LPT Realty, LLC. DMMLS
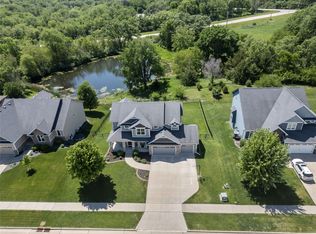
 - $725,0005 bd5 ba2.8k sqft570 Whistling Ct, Waukee, IA 50263For Sale
 MLS ID #741368, Andrew DePhillips, RE/MAX Concepts. DMMLS
 - $675,0005 bd3 ba1.8k sqft16320 Northpark Dr, Urbandale, IA 50323For SaleMLS ID #740622, Andrew DePhillips, RE/MAX Concepts. DMMLS
- $1,000,0005 bd6 ba2.8k sqft2762 NW 166th Ct, Clive, IA 50325For SaleMLS ID #734038, Sean Asada, RE/MAX Real Estate Center. DMMLS
- $694,5005 bd4 ba2.3k sqft240 NW Copperleaf Ct, Waukee, IA 50263New ConstructionMLS ID #739124, Lisa Davis, RE/MAX Precision. DMMLS
- $630,0005 bd5 ba2.6k sqft2405 148th Ct, Urbandale, IA 50323For SaleMLS ID #744582, Kane McCuen, RE/MAX Precision. DMMLS
- $639,0005 bd3 ba1.8k sqft16620 Deerview Dr, Urbandale, IA 50323New ConstructionMLS ID #729592, Megan Carey O'Leary, RE/MAX Concepts. DMMLS
- $729,9905 bd4 ba2.6k sqft2105 Timberview Dr, Norwalk, IA 50211For SaleMLS ID #745524, Tim Lucken, Real Broker, LLC. DMMLS
- $774,9004 bd4 ba1.9k sqft10154 Bolton Pl, West Des Moines, IA 50266For SaleMLS ID #744829, Marc Lee, RE/MAX Precision. DMMLS
- $557,4004 bd3 ba1.7k sqft532 NE Westgate Dr, Waukee, IA 50263For SaleMLS ID #743036, Leeann Bluske, Exchange Brokers. DMMLS
- $469,9004 bd3 ba1.6k sqft825 NE Jaguar Ln, Waukee, IA 50263For SaleMLS ID #741662, Matt Klein, RE/MAX Concepts. DMMLS
- $780,0004 bd4 ba1.9k sqft17425 Oakwood Dr, Urbandale, IA 50323New ConstructionMLS ID #734832, Ingrid Williams, RE/MAX Concepts. DMMLS
- $525,0004 bd3 ba1.7k sqft17008 Hickory Dr, Urbandale, IA 50323For SaleMLS ID #744006, Tammy Claiborne, Iowa Realty Ankeny. DMMLS
- $635,0004 bd3 ba1.6k sqft14601 Sutton Dr, Urbandale, IA 50323For SaleMLS ID #736906, Gina Swanson, Century 21 Signature. DMMLS
- $765,0005 bd3 ba1.9k sqft16203 Goodman Dr, Urbandale, IA 50323New ConstructionMLS ID #713497, Cari Johnson, RE/MAX Precision. DMMLS
- $835,5004 bd5 ba1.9k sqft4657 174th St, Urbandale, IA 50323New ConstructionMLS ID #727115, Ingrid Williams, RE/MAX Concepts. DMMLS
- $449,9004 bd4 ba1.6k sqft4701 172nd Way, Urbandale, IA 50323For SaleMLS ID #744733, Olya Safris, Iowa Realty Mills Crossing. DMMLS
- $629,9004 bd4 ba1.8k sqft3910 Wildwood Ct, Waukee, IA 50263For SaleMLS ID #739550, Ashley Meier, RE/MAX Precision. DMMLS
