Waukee Schools! Step into 2,900 sq ft above grade of "this-is-the-one!" This home offers versatile living spaces, including a large bonus room above the 3-car tandem garage. With 4 bedrooms, 3 baths & a dedicated office, everyone has space to work, play & unwind. The open layout blends space, style & functionality. Plus, 1,200 sq ft of unfinished space with daylight windows in the LL leaves room for imagination.
Just one block from Brookview Elementary & Valley View Aquatic Center & two blocks from Jordan Creek Town Center, shopping, dining & entertainment are right at your fingertips. With nearby trails, parks & endless conveniences, this is the kind of neighborhood that makes life feel effortless. A home that feels good the moment you walk in -- & a location that keeps the good times going.
For sale
Price cut: $19.9K (9/21)
$450,000
7876 Beechtree Ln, West Des Moines, IA 50266
4beds
2,900sqft
Single Family Residence
Built in 2011
8,712 Square Feet Lot
$438,200 Zestimate®
$155/sqft
$56/mo HOA
What's special
Versatile living spacesDedicated office
- 118 days
- 784
- 30
Zillow last checked:
Listing updated:
Listed by:
Ingrid Williams (515)371-5277,
RE/MAX Concepts,
Deb Kurtz 515-491-7347,
RE/MAX Concepts
Source: DMMLS,MLS#: 743510 Originating MLS: Des Moines Area Association of REALTORS
Originating MLS: Des Moines Area Association of REALTORSFacts & features
Interior
Bedrooms & bathrooms
- Bedrooms: 4
- Bathrooms: 3
- Full bathrooms: 2
- 1/2 bathrooms: 1
Heating
- Forced Air, Gas, Natural Gas
Cooling
- Central Air
Appliances
- Included: Dishwasher, Microwave, Refrigerator, Stove
- Laundry: Main Level
Features
- Central Vacuum, Dining Area, Separate/Formal Dining Room, Eat-in Kitchen, Window Treatments
- Flooring: Carpet, Hardwood, Tile
- Basement: Daylight,Unfinished
- Number of fireplaces: 1
- Fireplace features: Gas, Vented
Interior area
- Total structure area: 2,900
- Total interior livable area: 2,900 sqft
Property
Parking
- Total spaces: 3
- Parking features: Attached, Garage, Three Car Garage
- Attached garage spaces: 3
Features
- Levels: Two
- Stories: 2
- Patio & porch: Deck
- Exterior features: Deck
Lot
- Size: 8,712 Square Feet
- Features: Rectangular Lot
Details
- Parcel number: 1611454002
- Zoning: Res
Construction
Type & style
- Home type: SingleFamily
- Architectural style: Two Story
- Property subtype: Single Family Residence
Materials
- Stone, Vinyl Siding
- Foundation: Poured
- Roof: Asphalt,Shingle
Condition
- Year built: 2011
Utilities & green energy
- Sewer: Public Sewer
- Water: Public
Community & HOA
Community
- Features: Clubhouse, Sidewalks
- Security: Smoke Detector(s)
HOA
- Has HOA: Yes
- HOA fee: $56 monthly
- HOA name: Bridgewood Association
- Second HOA name: PMI Property Mgmt
- Second HOA phone: 515-330-1027
Location
- Region: West Des Moines
Financial & listing details
- Price per square foot: $155/sqft
- Tax assessed value: $430,840
- Annual tax amount: $6,894
- Date on market: 6/19/2026
- Cumulative days on market: 118 days
- Listing terms: Cash,Conventional,FHA,VA Loan
- Road surface type: Concrete
Estimated market value
$438,200
$416,000 - $460,000
$2,725/mo
Price history
| Date | Event | Price |
|---|---|---|
| 9/21/2026 | Price change | $450,000-4.2%$155/sqft |
Source:  DMMLS #743510 Report a problem DMMLS #743510 Report a problem | ||
| 9/10/2026 | Price change | $469,900-1.1%$162/sqft |
Source: DMMLS #743510 Report a problem | ||
| 6/19/2026 | Listed for sale | $475,000+46.2%$164/sqft |
Source: DMMLS #743510 Report a problem | ||
| 6/27/2016 | Sold | $325,000-1.5%$112/sqft |
Source: DMMLS #514837 Report a problem | ||
| 6/27/2016 | Listed for sale | $329,900$114/sqft |
Source: RE/MAX REAL ESTATE CONCEPTS #514837 Report a problem | ||
| 6/2/2016 | Pending sale | $329,900$114/sqft |
Source: RE/MAX REAL ESTATE CONCEPTS #514837 Report a problem | ||
| 5/12/2016 | Price change | $329,900+0.3%$114/sqft |
Source: RE/MAX REAL ESTATE CONCEPTS #514837 Report a problem | ||
| 5/6/2016 | Price change | $329,000-1.8%$113/sqft |
Source: RE/MAX REAL ESTATE CONCEPTS #514837 Report a problem | ||
| 4/26/2016 | Price change | $335,000-4.3%$116/sqft |
Source: RE/MAX REAL ESTATE CONCEPTS #514837 Report a problem | ||
| 4/8/2016 | Listed for sale | $350,000+26%$121/sqft |
Source: RE/MAX Real Estate Concepts #514837 Report a problem | ||
| 11/28/2012 | Sold | $277,700-0.4%$96/sqft |
Source: DMMLS #386589 Report a problem | ||
| 9/22/2012 | Price change | $278,900-1.8%$96/sqft |
Source: Iowa Realty Co., Inc. #386589 Report a problem | ||
| 6/30/2012 | Price change | $283,900-3.4%$98/sqft |
Source: Iowa Realty Co., Inc. #386589 Report a problem | ||
| 3/10/2012 | Price change | $293,900-2.6%$101/sqft |
Source: Iowa Realty Co., Inc. #386589 Report a problem | ||
| 11/6/2011 | Price change | $301,685+1.5%$104/sqft |
Source: Iowa Realty Co., Inc. #386589 Report a problem | ||
| 10/26/2011 | Price change | $297,085+12.1%$102/sqft |
Source: Iowa Realty Co., Inc. #386589 Report a problem | ||
| 8/6/2011 | Price change | $264,900+1.9%$91/sqft |
Source: Iowa Realty Co., Inc. #386589 Report a problem | ||
| 6/29/2011 | Price change | $259,900+4.8%$90/sqft |
Source: Iowa Realty Co., Inc. #386589 Report a problem | ||
| 2/26/2011 | Listed for sale | $247,900$85/sqft |
Source: Iowa Realty Co., Inc. #372958 Report a problem | ||
Public tax history
| Year | Property taxes | Tax assessment |
|---|---|---|
| 2025 | $6,894 +1.9% | $430,840 +3.1% |
| 2024 | $6,764 -3.5% | $418,070 |
| 2023 | $7,006 +11% | $418,070 +11.7% |
| 2022 | $6,312 +0.1% | $374,190 +9.7% |
| 2021 | $6,306 +1.9% | $341,110 +5.4% |
| 2020 | $6,186 -4.5% | $323,710 |
| 2019 | $6,480 -0.5% | $323,710 +0.1% |
| 2018 | $6,514 | $323,340 |
| 2017 | $6,514 +20.6% | $323,340 +15.2% |
| 2016 | $5,399 -1.1% | $280,590 +1.2% |
| 2015 | $5,458 +7.5% | $277,330 |
| 2014 | $5,078 -6% | $277,330 |
| 2013 | $5,402 | -- |
Find assessor info on the county website
Monthly payment
Est. payment
Payment breakdown
Explore the cost of this home by adjusting the details. Changes won't be saved.Climate risks
Neighborhood: 50266
Nearby schools
Schools provided by the listing agent
- District: Waukee
Source: DMMLS. This data may not be complete. We recommend contacting the local school district to confirm school assignments for this home.
- $416,1004 bd3 ba2.5k sqft7884 Beechtree Ln, West Des Moines, IA 50266Off Market

- $546,2005 bd5 ba2.6k sqft7868 Beechtree Ln, West Des Moines, IA 50266Off Market
- $301,6003 bd3 ba1.2k sqft209 79th St, West Des Moines, IA 50266Off Market
- $524,5004 bd3 ba2.5k sqft7860 Beechtree Ln, West Des Moines, IA 50266Off Market
Similar homes
- $449,9005 bd4 ba2.1k sqft9042 Lake Ct, West Des Moines, IA 50266For Sale
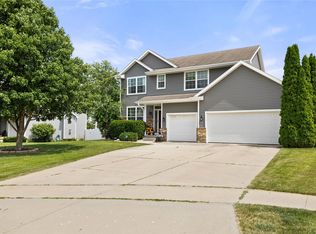 MLS ID #744318, Ashley Meier, RE/MAX Precision. DMMLS
 - $450,0004 bd3 ba1.6k sqft1720 SE Waters Edge Dr, Waukee, IA 50263For Sale
 MLS ID #748352, Jennifer Clark, Century 21 Signature. DMMLS
 - $425,0004 bd3 ba2k sqft700 46th Pl, West Des Moines, IA 50265For Sale
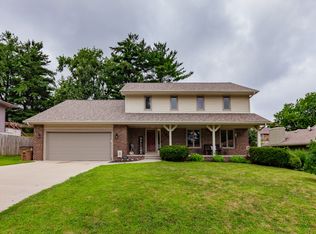 MLS ID #746409, Grant Gaumer, Realty ONE Group Impact. DMMLS
 - $439,9004 bd3 ba2.1k sqft115 Abigail Ln, Waukee, IA 50263For Sale
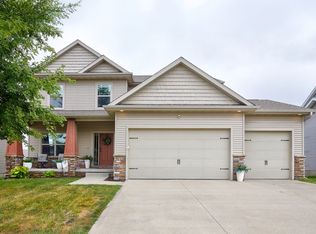 MLS ID #749071, Megan Hill Mitchum, Century 21 Signature. DMMLS
 - $440,0004 bd3 ba1.5k sqft14509 Maple Dr, Urbandale, IA 50323For Sale
 MLS ID #71233, Quartz Team Realty, RE/MAX REAL ESTATE CENTER. CIBR
