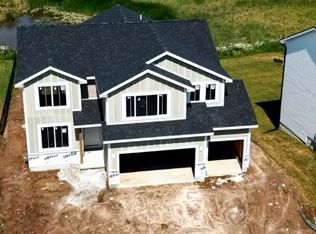
Completed & move-in ready, this stunning contemporary farmhouse-style 1.5-story home nestled in the coveted Forest Place neighborhood, just moments from everything Jordan Creek has to offer. Step inside to a dramatic gallery entry that opens to a breathtaking great room with soaring 18-foot vaulted ceilings. A floor-to-ceiling FP flanked by custom built-in shelving anchors the space, while expansive windows flood the room with natural light. Just off the entry, the office is the perfect quiet retreat. The chef's kitchen is as functional as it is beautiful, featuring a generous island, & walk-in pantry. The adjacent dining area flows seamlessly to a covered back patio through sliding glass doors — ideal for entertaining. Tucked privately behind the kitchen, the primary suite is a true sanctuary. A spa-inspired bath offers a walk-in shower, soaking tub, dual vanities, & an exceptionally designed walk-in closet with an integrated laundry room. Upstairs, 3 spacious bedrooms each with walk-in closets surround a lofted flex room perfect for a playroom, study, or lounge. BRs 2 & 3 share a well-appointed Jack & Jill bath, while the 4th BR enjoys private access to a hallway bath. A 2nd laundry room adds everyday convenience. Back on the main level, the 3 car garage connects to the home through a thoughtfully designed mudroom complete with built-in bench and locker storage. The lower level is framed & ready for your finishing touches.
Sold for $809,000
$809,000
1310 S Auburn Pl, West Des Moines, IA 50266
4beds
3,261sqft
Farm, Single Family Residence
Built in 2026
0.45 Acres Lot
$806,600 Zestimate®
$248/sqft
$3,843 Estimated rent
Home value
$806,600
$766,000 - $847,000
$3,843/mo
Zestimate® history
Owner options
List your home for rent
$3,843/mo
Rent Zestimate®
Find your next renter with Zillow Rental Manager. Plus, with online applications, you can quickly screen prospective tenants – for free.
$3,843/mo
Rent Zestimate®
Refinance and save
$5,761/mo
Est. payment
Refinancing to a lower rate could help reduce your monthly payments and save thousands over the life of the loan.
$5,761/mo
Est. payment
Explore your selling options
Work with a Zillow partner agent
Leverage their expertise and Zillow's premium Showcase listings to get your home seen by more buyers.
Get startedList with your own agent
Get your home in front of millions of buyers by listing it on Zillow.
Learn how to do itSell it yourself
Take full control of how buyers see your home on Zillow by listing For Sale by Owner (FSBO).
List your homeWhat's special
Walk-in pantryDramatic gallery entry
Zillow last checked:
Listing updated:
Listed by:
Christopher Tursi (515)770-4796,
RE/MAX Concepts
Bought with:
Ashley Meier
RE/MAX Precision
Source: DMMLS,MLS#: 733299 Originating MLS: Des Moines Area Association of REALTORS
Originating MLS: Des Moines Area Association of REALTORSFacts & features
Interior
Bedrooms & bathrooms
- Bedrooms: 4
- Bathrooms: 4
- Full bathrooms: 3
- 1/2 bathrooms: 1
- Main level bedrooms: 1
Heating
- Natural Gas
Appliances
- Included: Built-In Oven, Cooktop, Dishwasher, Microwave
- Laundry: Main Level, Upper Level
Features
- Wet Bar, Dining Area, Eat-in Kitchen
- Flooring: Carpet, Tile
- Basement: Egress Windows
- Number of fireplaces: 1
Interior area
- Total structure area: 3,261
- Total interior livable area: 3,261 sqft
Property
Parking
- Total spaces: 3
- Parking features: Attached, Garage, Three Car Garage
- Attached garage spaces: 3
Features
- Levels: One and One Half
- Stories: 1.5
- Patio & porch: Covered, Deck
- Exterior features: Deck, Sprinkler/Irrigation
Lot
- Size: 0.45 Acres
- Features: Rectangular Lot
Details
- Parcel number: 1623178013
- Zoning: R
Construction
Type & style
- Home type: SingleFamily
- Architectural style: Farmhouse,One and One Half Story
- Property subtype: Farm, Single Family Residence
Materials
- Foundation: Poured
- Roof: Asphalt,Shingle
Condition
- New Construction
- New construction: Yes
- Year built: 2026
Details
- Builder name: Arko's Custom Homes LLC
- Warranty included: Yes
Utilities & green energy
- Sewer: Public Sewer
- Water: Public
Community & HOA
Community
- Security: Smoke Detector(s)
HOA
- Has HOA: Yes
- HOA fee: $375 annually
- HOA name: Forest Place
- Second HOA name: Forest Place
Location
- Region: West Des Moines
Financial & listing details
- Price per square foot: $248/sqft
- Date on market: 1/23/2026
- Cumulative days on market: 155 days
- Listing terms: Cash,Conventional,FHA,VA Loan
- Road surface type: Concrete
Price history
| Date | Event | Price |
|---|---|---|
| 8/7/2026 | Sold | $809,000$248/sqft |
Source:  DMMLS #733299 Report a problem DMMLS #733299 Report a problem | ||
| 7/20/2026 | Pending sale | $809,000$248/sqft |
Source: DMMLS #733299 Report a problem | ||
| 1/23/2026 | Listed for sale | $809,000$248/sqft |
Source: DMMLS #733299 Report a problem | ||
Public tax history
Tax history is unavailable.
Neighborhood: 50266
Nearby homes
- $663,9304 bd4 ba1.7k sqft354 Napoli Ave, West Des Moines, IA 50266Pending
- $623,2304 bd3 ba2.3k sqft372 Napoli Ave, West Des Moines, IA 50266New Construction
- $619,3203 bd3 ba1.6k sqft1315 S 81st St W, Des Moines, IA 50226Pending
- $675,0005 bd3 ba1.7k sqft8487 Longmeadow Ct, West Des Moines, IA 50266For Sale

- $1,475,5974 bd4 ba2.4k sqft1451 S Auburn Pl, West Des Moines, IA 50266Sold
- $1,360,0004 bd5 ba2.4k sqft1441 S Lotus Pl, West Des Moines, IA 50266Pending
- $293,0001.255 Acres1002 S Wilder Pl, West Des Moines, IA 50266Sold
- $1,811,5105 bd5 ba3.5k sqft843 S Kingswood Ct, West Des Moines, IA 50266Sold
Nearby schools
GreatSchools rating
- 10/10Woodland Hills ElementaryGrades: K-5Distance: 1.8 mi
- 7/10Waukee South Middle SchoolGrades: 6-7Distance: 3.3 mi
- 5/10Waukee Senior High SchoolGrades: 10-12Distance: 3.9 mi
Schools provided by the listing agent
- District: Waukee
Source: DMMLS. This data may not be complete. We recommend contacting the local school district to confirm school assignments for this home.


Get pre-qualified for a loan
At Zillow Home Loans, we can pre-qualify you in as little as 5 minutes with no impact to your credit score.An equal housing lender. NMLS #10287.
Sell for more on Zillow
Get a Zillow Showcase℠ listing at no additional cost and you could sell for .
$806,600
2% more
+$16,132
With Zillow Showcase(estimated)
$822,732
- Iowa
- Dallas County
- West Des Moines
- 50266
- 1310 S Auburn Pl
Nearby cities
Nearby zip codes
Other West Des Moines Topics
