Set on a stunning .34-acre walkout lot with gorgeous, elevated views, this Riverside plan by Brenner Built offers nearly 4,000 sq ft of beautifully finished living space. Inside, 10' ceilings and an 11' tray ceiling above the oversized kitchen island create an open, upscale feel. The sun-filled great room features expansive windows that showcase the scenic surroundings. The kitchen impresses with a 11' island, upgraded finishes, and seamless flow to the dining area, perfect for everyday living and entertaining. The primary suite is a private retreat with dual vanities, tiled walk-in shower, soaking tub, and a spacious walk-in closet with its own W/D hookup. Two additional bedrooms, a full bath, powder room, laundry, and drop zone complete the main level. The finished walkout lower level includes two more bedrooms, a full bath, a large family room, and a stylish wet bar with island. A 13'x19' bonus room offers flexibility for a theater, golf simulator, or fitness space. Enjoy a covered deck overlooking tranquil views, ideal for relaxing mornings or evenings. Oversized garage with hot/cold water, service door, and gas heater setup. Located in desirable Forest Place, this home blends thoughtful design, quality craftsmanship, and modern finishes throughout.
For sale
$1,189,900
1485 S 81st St, West Des Moines, IA 50266
5beds
2,361sqft
:
Get pre-qualified$7,784/mo
Single Family Residence
Built in 2026
0.34 Acres Lot
$1,161,700 Zestimate®
$504/sqft
$31/mo HOA
What's special
Finished walkout lower levelOpen upscale feelLarge family roomUpgraded finishesGorgeous elevated viewsDual vanitiesSun-filled great room
- 81 days |
- 419 |
- 10 |
Zillow last checked:
Listing updated:
Listed by:
Andrew Bruellman (515)320-3653,
RE/MAX Concepts
Source: DMMLS,MLS#: 740029 Originating MLS: Des Moines Area Association of REALTORS
Originating MLS: Des Moines Area Association of REALTORSFacts & features
Interior
Bedrooms & bathrooms
- Bedrooms: 5
- Bathrooms: 4
- Full bathrooms: 3
- 1/2 bathrooms: 1
- Main level bedrooms: 3
Heating
- Forced Air, Gas, Natural Gas
Cooling
- Central Air
Appliances
- Included: Dishwasher, Microwave, Refrigerator, Stove
Features
- Wet Bar, Dining Area
- Flooring: Hardwood, Tile
- Basement: Finished,Walk-Out Access
- Number of fireplaces: 1
- Fireplace features: Gas, Vented
Interior area
- Total structure area: 2,361
- Total interior livable area: 2,361 sqft
- Finished area below ground: 1,691
Property
Parking
- Total spaces: 3
- Parking features: Attached, Garage, Three Car Garage
- Attached garage spaces: 3
Features
- Stories: 1
- Patio & porch: Covered, Deck, Open, Patio
- Exterior features: Deck, Sprinkler/Irrigation, Patio
Lot
- Size: 0.34 Acres
Details
- Parcel number: 1623178053
- Zoning: Res
Construction
Type & style
- Home type: SingleFamily
- Architectural style: Ranch
- Property subtype: Single Family Residence
Materials
- Cement Siding, Stone, Stucco
- Foundation: Poured
- Roof: Asphalt,Shingle
Condition
- Year built: 2026
Details
- Builder name: Brenner Built
Utilities & green energy
- Water: Public
Community & HOA
Community
- Security: Smoke Detector(s)
HOA
- Has HOA: Yes
- HOA fee: $375 annually
- HOA name: Forest Place HOA
- Second HOA name: Vista RE
- Second HOA phone: 515-276-3456
Location
- Region: West Des Moines
Financial & listing details
- Price per square foot: $504/sqft
- Date on market: 5/5/2026
- Listing terms: Cash,Conventional
- Road surface type: Concrete
Estimated market value
$1,161,700
$1.10M - $1.22M
$2,974/mo
Price history
| Date | Event | Price |
|---|---|---|
| 5/5/2026 | Listed for sale | $1,189,900$504/sqft |
Source:  DMMLS #740029 Report a problem DMMLS #740029 Report a problem | ||
Public tax history
Tax history is unavailable.
Monthly payment
Est. payment
Payment breakdown
Explore the cost of this home by adjusting the details. Changes won't be saved.Climate risks
Neighborhood: 50266
Nearby schools
GreatSchools rating
- 4/10Crestview Elementary SchoolGrades: PK-6Distance: 0.6 mi
- 8/10Indian Hills Junior High SchoolGrades: 7-8Distance: 1 mi
- 4/10Valley High SchoolGrades: 10-12Distance: 1.7 mi
Schools provided by the listing agent
- District: Waukee
Source: DMMLS. This data may not be complete. We recommend contacting the local school district to confirm school assignments for this home.
- $285,9003 bd1 ba1.5k sqft1481 NW 81st St, Clive, IA 50325Off Market

- $339,2004 bd3 ba2.1k sqft1479 NW 81st St, Clive, IA 50325Off Market
- $--2 bd2 ba-- sqft1479-1481 NW 81st St #2B-1BA, Clive, IA 50325Off Market
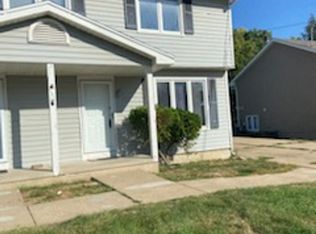
- $331,5003 bd2 ba1.5k sqft1465 NW 81st St, Clive, IA 50325Off Market

- $385,1006 bd6 ba1.6k sqft1497 NW 81st St, Clive, IA 50325Off Market
- $369,1006 bd4 ba2.8k sqft1492 NW 81st St, Clive, IA 50325Off Market
- $274,2002 bd2 ba1.6k sqft1460 NW 81st St, Clive, IA 50325Off Market
- $247,1003 bd2 ba1k sqft1517 NW 81st St, Clive, IA 50325Off Market
A local agent can set up tours, give advice and negotiate with sellers.
Similar homes
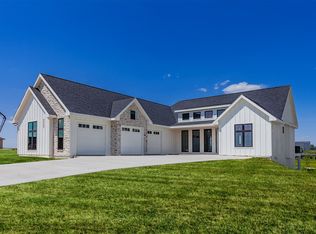
- $1,200,0004 bd5 ba2.2k sqft8265 Edgewood Ct, West Des Moines, IA 50266For Sale
 MLS ID #739158, Stephanie Moyer, Realty ONE Group Impact. DMMLS
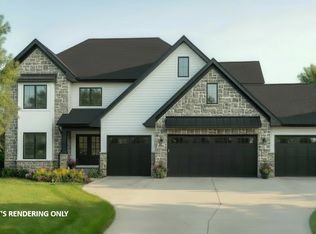
 - $1,250,0005 bd5 ba2.8k sqft1472 S 81st St, West Des Moines, IA 50266New Construction
 DMMLS
DMMLS - $1,325,0005 bd5 ba2.3k sqft17627 Townsend Dr, Clive, IA 50325New Construction
 MLS ID #745739, Hanna Carlson, Hubbell Homes of Iowa, LLC. DMMLS
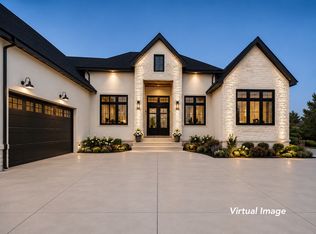
 - $989,0006 bd5 ba2.2k sqft1225 S 81st St, West Des Moines, IA 50266For Sale
 MLS ID #742709, Marc Lee, RE/MAX Precision. DMMLS
 - $999,0006 bd5 ba2.7k sqft1385 S 81st St, West Des Moines, IA 50266New ConstructionMLS ID #744832, Joey Plummer, Iowa Realty Mills Crossing. DMMLS
- $1,025,0004 bd5 ba2.1k sqft2915 Clearwater Dr, Norwalk, IA 50211New ConstructionMLS ID #745808, Hanna Carlson, Hubbell Homes of Iowa, LLC. DMMLS
- $1,175,0006 bd7 ba2.9k sqft16220 Sharon Dr, Urbandale, IA 50323New ConstructionMLS ID #742117, Cari Johnson, RE/MAX Precision. DMMLS
- $1,125,0004 bd5 ba2.1k sqft3101 SE Elkwood Ct, Ankeny, IA 50021New ConstructionMLS ID #745774, Hanna Carlson, Hubbell Homes of Iowa, LLC. DMMLS
- $1,500,0005 bd5 ba2.2k sqft8289 Edgewood Ct, West Des Moines, IA 50266New ConstructionMLS ID #741843, Jodi Moyer, Realty ONE Group Impact. DMMLS
- $1,125,0006 bd4 ba3k sqft1405 Tree Line Ct, Van Meter, IA 50261For SaleMLS ID #740415, Danielle Seifert, RE/MAX Concepts. DMMLS
- $1,299,0004 bd5 ba2.2k sqft17583 Townsend Dr, Clive, IA 50325New ConstructionMLS ID #744013, Christopher Tursi, RE/MAX Concepts. DMMLS
- $865,0005 bd4 ba2k sqft1348 S Auburn Pl, West Des Moines, IA 50266New ConstructionMLS ID #744390, Nathan Lyman, RE/MAX Precision. DMMLS
- $849,9006 bd4 ba2k sqft8351 Edgewood Ct, West Des Moines, IA 50266New ConstructionMLS ID #740047, Ramiz Dedic, RE/MAX Precision. DMMLS
- $1,230,0005 bd5 ba2.3k sqft16207 Sharon Dr, Urbandale, IA 50323New ConstructionMLS ID #731593, Cari Johnson, RE/MAX Precision. DMMLS
- $1,289,9005 bd4 ba2.1k sqft7820 NW 79th Ln, Ankeny, IA 50023New ConstructionMLS ID #739491, Markjon Trierweiler, RE/MAX Precision. DMMLS
- $825,0005 bd4 ba1.8k sqft8313 Edgewood Ct, West Des Moines, IA 50266For SaleMLS ID #741734, Stephanie Tadic, RE/MAX Concepts. DMMLS
- $928,0005 bd5 ba3k sqft16202 Goodman Dr, Urbandale, IA 50323For SaleMLS ID #727044, Diane Poore, Ellis Poore Real Estate Group. DMMLS
- $1,029,0005 bd5 ba2.5k sqft18251 Alderleaf Dr, Clive, IA 50325New ConstructionMLS ID #733969, Linda Sabic, Realty ONE Group Impact. DMMLS
- $1,375,0005 bd5 ba2.5k sqft18261 Hidden Knl, Clive, IA 50325New ConstructionMLS ID #742803, Hanna Carlson, Hubbell Homes of Iowa, LLC. DMMLS
- $1,119,9004 bd3 ba2.1k sqft75 NW Wilder Ct, Waukee, IA 50263New ConstructionMLS ID #737982, Markjon Trierweiler, RE/MAX Precision. DMMLS
