Skip main navigation
Sold for $1,100,000
  • $1,100,000

    35087 Burgundy Cir, Waukee, IA 50263

    4beds
    2,200sqft
    Single Family Residence
    Built in 1994
    1.21 Acres Lot
    $1,099,500 Zestimate®
    $500/sqft
    $3,294 Estimated rent

    Home value

    $1,099,500

    $1.04M - $1.15M

    $3,294/mo

    Zestimate® history
    Loading
    Loading...

    Owner options

    List your home for rent

    $3,294/mo

    Rent Zestimate®

    Find your next renter with Zillow Rental Manager. Plus, with online applications, you can quickly screen prospective tenants – for free.

    Learn more

    $3,294/mo

    Rent Zestimate®

    Refinance and save

    $6,249/mo

    Est. payment

    Refinancing to a lower rate could help reduce your monthly payments and save thousands over the life of the loan.

    See today's rates

    $6,249/mo

    Est. payment

    Explore your selling options

    Work with a Zillow partner agent

    Leverage their expertise and Zillow's premium Showcase listings to get your home seen by more buyers.

    Get started

    List with your own agent

    Get your home in front of millions of buyers by listing it on Zillow.

    Learn how to do it

    Sell it yourself

    Take full control of how buyers see your home on Zillow by listing For Sale by Owner (FSBO).

    List your home

    What's special

    Gas fireplaceWalk-out lower levelSemi-finished gymCustom blindsElegant up lightingDouble convection ovensGas cooktop with hood
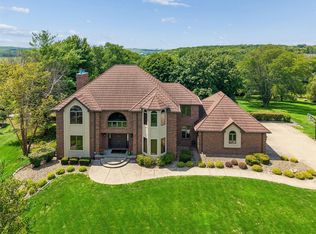
    Welcome to this stunning 1.2-acre retreat in the coveted Napa Valley gated community, where luxury and comfort meet in perfect harmony. This exceptional home features a grand great room with soaring 15-foot ceilings, custom blinds, elegant up lighting, a gas fireplace, and floor-to-ceiling windows that bathe the space in natural light. The chef's kitchen is equipped with granite countertops, GE stainless steel appliances, gas cooktop with hood, double convection ovens, pantry, and easy access to a covered deck offering breathtaking valley views. The main level boasts a serene primary suite with a tray ceiling and direct deck and hot tub access, complemented by a spa-like ensuite and a walk-in closet featuring a custom closet system. A second bedroom, guest bath, and an office with custom built-ins and French doors complete the main floor. The walk-out lower level includes a second family room with fireplace and wet bar, game room, spacious third bedroom and bath, non-conforming fourth bedroom, semi-finished gym, and double-door access to exterior storage. Entertain outdoors on the expansive covered composite deck with ceiling fan, pull-down shades, electric heaters, and TV hookup, or follow the stone path to the heated saltwater pool and koi pond with cascading waterfall?offering unmatched privacy and panoramic views. A pool house with bathroom and storage completes this one-of-a-kind property, perfect for both everyday living and unforgettable entertaining.

    Zillow last checked:

    Listing updated:

    Listed by:

    Kalen Ludwig (515)402-3169,

    Peoples Company,

    Keaton Dreher,

    Peoples Company

    Bought with:

    Jill Budden

    RE/MAX Concepts

    Source: DMMLS,MLS#: 739366MLS LogoOriginating MLS: Des Moines Area Association of REALTORS

    Facts & features

    Interior

    Bedrooms & bathrooms
    • Bedrooms: 4
    • Bathrooms: 4
    • Full bathrooms: 3
    • 1/2 bathrooms: 1
    • Main level bedrooms: 2
    Heating
    • Forced Air, Gas, Natural Gas
    Cooling
    • Central Air
    Appliances
    • Included: Dryer, Dishwasher, Microwave, Refrigerator, Stove, Washer
    • Laundry: Main Level
    Features
    • Wet Bar, Dining Area, Separate/Formal Dining Room, Eat-in Kitchen, See Remarks, Cable TV, Window Treatments
    • Flooring: Carpet, Hardwood, Tile
    • Basement: Finished,Walk-Out Access
    • Number of fireplaces: 2
    • Fireplace features: Gas Log
    Interior area
    • Total structure area: 2,200
    • Total interior livable area: 2,200 sqft
    • Finished area below ground: 1,400

    Property

    Parking
    • Total spaces: 3
    • Parking features: Attached, Garage, Three Car Garage
    • Attached garage spaces: 3
    Features
    • Stories: 1
    • Patio & porch: Covered, Deck, Open, Patio
    • Exterior features: Deck, Hot Tub/Spa, Sprinkler/Irrigation, Patio
    • Pool features: Heated, In Ground
    • Has spa: Yes
    • Fencing: Metal
    Lot
    • Size: 1.21 Acres
    • Dimensions: 197 x 289
    • Features: Corner Lot
    Details
    • Parcel number: 1629128006
    • Zoning: R

    Construction

    Type & style
    • Home type: SingleFamily
    • Architectural style: Ranch
    • Property subtype: Single Family Residence
    Materials
    • Stone
    • Foundation: Poured
    • Roof: Shingle,Wood
    Condition
    • Year built: 1994

    Utilities & green energy

    • Sewer: Septic Tank
    • Water: Community/Coop

    Community & HOA

    Community
    • Features: Community Pool, Gated, Playground, Snow Removal
    • Security: Gated Community, Smoke Detector(s)
    HOA
    • Has HOA: Yes
    • HOA fee: $343 monthly
    • HOA name: Stanbrough Realty
    • Second HOA name: Stanbrough Realty
    Location
    • Region: Waukee

    Financial & listing details

    • Price per square foot: $500/sqft
    • Tax assessed value: $931,520
    • Annual tax amount: $10,374
    • Date on market: 4/27/2026
    • Cumulative days on market: 35 days
    • Listing terms: Cash,Conventional
    • Road surface type: Concrete

    Price history

    DateEventPrice
    7/3/2026Sold$1,100,000-4.3%$500/sqft
    Source: DMMLS #739366 Report a problem
    6/1/2026Pending sale$1,150,000$523/sqft
    Source: DMMLS #739366 Report a problem
    4/27/2026Listed for sale$1,150,000$523/sqft
    Source: DMMLS #739366 Report a problem
    12/18/2025Listing removed$1,150,000$523/sqft
    Source: DMMLS #724181 Report a problem
    8/12/2025Listed for sale$1,150,000+17%$523/sqft
    Source: DMMLS #724181 Report a problem
    10/30/2023Sold$982,500-1.3%$447/sqft
    Source: DMMLS #680877 Report a problem
    9/20/2023Pending sale$995,000$452/sqft
    Source: DMMLS #680877 Report a problem
    8/24/2023Listed for sale$995,000+50.8%$452/sqft
    Source: DMMLS #680877 Report a problem
    12/7/2018Sold$660,000-2.9%$300/sqft
    Source: DMMLS #565060 Report a problem
    11/1/2018Price change$679,900-0.7%$309/sqft
    Source: Iowa Realty #565060 Report a problem
    7/11/2018Listed for sale$684,900+7%$311/sqft
    Source: Iowa Realty #565060 Report a problem
    10/4/2017Sold$640,000+0%$291/sqft
    Source: Public Record Report a problem
    9/5/2017Listed for sale$639,900$291/sqft
    Source: RE/MAX REAL ESTATE GROUP #546988 Report a problem
    9/5/2017Pending sale$639,900$291/sqft
    Source: RE/MAX REAL ESTATE GROUP #546988 Report a problem
    8/31/2017Price change$639,900+4.9%$291/sqft
    Source: RE/MAX Real Estate Group #546988 Report a problem
    7/26/2017Listed for sale$609,900-1.3%$277/sqft
    Source: Owner Report a problem
    1/30/2017Listing removed$617,900$281/sqft
    Source: Owner Report a problem
    10/12/2016Listed for sale$617,900+168.8%$281/sqft
    Source: Owner Report a problem
    5/26/2008Listing removed$229,900$105/sqft
    Source: Homes.com #327154 Report a problem
    4/26/2008Listed for sale$229,900$105/sqft
    Source: Homes.com #327154 Report a problem

    Public tax history

    YearProperty taxesTax assessment
    2025$10,374 +25%$931,520 +2%
    2024$8,298 -7.3%$912,830 +20.9%
    2023$8,956 +15.8%$754,840 +6.5%
    2022$7,732 -3.5%$708,770 +14.8%
    2021$8,014 +1.9%$617,340 +3.4%
    2020$7,864 +1.2%$597,050
    2019$7,772 +3.2%$597,050 +5.5%
    2018$7,528 $565,890 +2%
    2017$7,528 -23.3%$554,730 +0.6%
    2016$9,814 +24.6%$551,460
    2015$7,878 +3%$551,460
    2014$7,646 +2.7%$551,460
    2013$7,444 +0.4%--
    2012$7,418 -1.6%--
    2011$7,542 +1.8%--
    2010$7,406 +11.5%--
    2009$6,640 +3.3%--
    2008$6,430 -5.5%--
    2007$6,804 --
    Find assessor info on the county website

    Neighborhood: 50263

    Nearby schools

    GreatSchools rating
    Schools provided by the listing agent
    • District: Van Meter

    Source: DMMLS. This data may not be complete. We recommend contacting the local school district to confirm school assignments for this home.

    Sell for more on Zillow
    Get a Zillow Showcase℠ listing at no additional cost and you could sell for .
    $1,099,500
    2% more
    +$21,990
    With Zillow Showcase(estimated)
    $1,121,490
    Sell for more on Zillow
    Get a Zillow Showcase℠ listing at no additional cost and you could sell for .
    $1,099,500
    2% more
    +$21,990
    With Zillow Showcase(estimated)
    $1,121,490