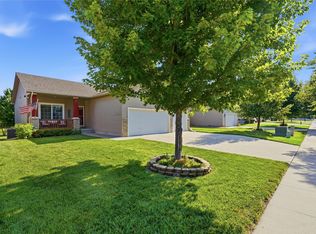
Nearly 2,000 square feet of finished living space in this beautifully maintained 3-bedroom, 3-bath home located in the desirable SE Polk School District! Pride of ownership shines throughout this move-in-ready home. The kitchen features quartz countertops, abundant cabinet space, and a pantry closet, while the inviting living room offers a cozy electric fireplace. Sliding glass doors off the dining area lead to the deck, creating the perfect space for relaxing or entertaining.
Upstairs, the spacious primary suite boasts a tray ceiling, large walk-in closet, and dual sinks in the ensuite bath. The additional bedrooms feature vaulted ceilings that add charm and character. The finished basement provides excellent extra living space and offers the potential for a 4th bedroom with an egress window and closet already in place. It is also stubbed for a future bathroom, allowing room to grow.
The garage includes an additional storage area ideal for lawn equipment, tools, or toys. As an added bonus, there are still 3 years remaining on the tax abatement! Conveniently located between Altoona and Pleasant Hill, this home offers comfort, space, and value all in one. Schedule your private tour today!
For sale
Price cut: $5K (7/17)
$340,000
5623 Leyden Ave, Des Moines, IA 50317
3beds
1,532sqft
Single Family Residence
Built in 2023
7,492 Square Feet Lot
$-- Zestimate®
$222/sqft
$17/mo HOA
What's special
Spacious primary suitePantry closetAbundant cabinet spaceKitchen features quartz countertopsTray ceilingLarge walk-in closetCozy electric fireplace
- 85 days |
- 167 |
- 7 |
Zillow last checked:
Listing updated:
Listed by:
Kala Yamen (515)205-2171,
Keller Williams Realty GDM
Source: DMMLS,MLS#: 741373 Originating MLS: Des Moines Area Association of REALTORS
Originating MLS: Des Moines Area Association of REALTORSFacts & features
Interior
Bedrooms & bathrooms
- Bedrooms: 3
- Bathrooms: 3
- Full bathrooms: 1
- 3/4 bathrooms: 1
- 1/2 bathrooms: 1
Heating
- Forced Air, Gas, Natural Gas
Cooling
- Central Air
Appliances
- Included: Dryer, Dishwasher, Microwave, Refrigerator, Stove, Washer
- Laundry: Upper Level
Features
- Dining Area
- Basement: Egress Windows,Finished
- Number of fireplaces: 1
- Fireplace features: Electric
Interior area
- Total structure area: 1,532
- Total interior livable area: 1,532 sqft
- Finished area below ground: 400
Property
Parking
- Total spaces: 2
- Parking features: Attached, Garage, Two Car Garage
- Attached garage spaces: 2
Features
- Levels: Two
- Stories: 2
- Patio & porch: Deck
- Exterior features: Deck
Lot
- Size: 7,492 Square Feet
- Features: Rectangular Lot
Details
- Parcel number: 06009027606055
- Zoning: N2B
Construction
Type & style
- Home type: SingleFamily
- Architectural style: Two Story
- Property subtype: Single Family Residence
Materials
- Foundation: Poured
- Roof: Asphalt,Shingle
Condition
- Year built: 2023
Utilities & green energy
- Sewer: Public Sewer
- Water: Public
Community & HOA
HOA
- Has HOA: Yes
- HOA fee: $200 annually
- HOA name: Woodbury
- Second HOA name: Woodbury
Location
- Region: Des Moines
Financial & listing details
- Price per square foot: $222/sqft
- Tax assessed value: $315,200
- Annual tax amount: $1,938
- Date on market: 5/21/2026
- Cumulative days on market: 85 days
- Listing terms: Cash,Conventional,FHA,VA Loan
- Road surface type: Concrete
Estimated market value
Not available
Estimated sales range
Not available
Not available
Price history
| Date | Event | Price |
|---|---|---|
| 7/17/2026 | Price change | $340,000-1.4%$222/sqft |
Source:  DMMLS #741373 Report a problem DMMLS #741373 Report a problem | ||
| 6/11/2026 | Price change | $345,000-1.4%$225/sqft |
Source: DMMLS #741373 Report a problem | ||
| 5/21/2026 | Listed for sale | $350,000+10.1%$228/sqft |
Source: DMMLS #741373 Report a problem | ||
| 6/14/2024 | Sold | $317,800$207/sqft |
Source: DMMLS #685261 Report a problem | ||
| 5/8/2024 | Pending sale | $317,800$207/sqft |
Source: DMMLS #685261 Report a problem | ||
| 4/25/2024 | Price change | $317,8000%$207/sqft |
Source: DMMLS #685261 Report a problem | ||
| 2/28/2024 | Price change | $317,900-0.6%$208/sqft |
Source: DMMLS #685261 Report a problem | ||
| 2/27/2024 | Listed for sale | $319,900$209/sqft |
Source: DMMLS #685261 Report a problem | ||
| 2/10/2024 | Listing removed | -- |
Source: DMMLS #685261 Report a problem | ||
| 11/10/2023 | Listed for sale | $319,900+392.2%$209/sqft |
Source: DMMLS #685261 Report a problem | ||
| 8/11/2023 | Sold | $65,000$42/sqft |
Source: DMMLS #675731 Report a problem | ||
| 6/27/2023 | Pending sale | $65,000$42/sqft |
Source: DMMLS #675731 Report a problem | ||
| 6/20/2023 | Listed for sale | $65,000-5.8%$42/sqft |
Source: DMMLS #675731 Report a problem | ||
| 5/10/2023 | Listing removed | $69,000$45/sqft |
Source: DMMLS #666025 Report a problem | ||
| 1/11/2023 | Listed for sale | $69,000$45/sqft |
Source: DMMLS #666025 Report a problem | ||
Public tax history
| Year | Property taxes | Tax assessment |
|---|---|---|
| 2025 | $882 +21950% | $315,200 +34.6% |
| 2024 | $4 | $234,200 +156033.3% |
| 2023 | $4 | $150 |
| 2022 | $4 | $150 |
Find assessor info on the county website
Monthly payment
Est. payment
Payment breakdown
Explore the cost of this home by adjusting the details. Changes won't be saved.Climate risks
Neighborhood: 50317
Nearby schools
GreatSchools rating
- 5/10Clay Elementary SchoolGrades: PK-5Distance: 1.9 mi
- 7/10SOUTHEAST Polk Middle SchoolGrades: 6-7Distance: 3.2 mi
- 8/10Southeast Polk High SchoolGrades: 10-12Distance: 3.5 mi
Schools provided by the listing agent
- District: Southeast Polk
Source: DMMLS. This data may not be complete. We recommend contacting the local school district to confirm school assignments for this home.
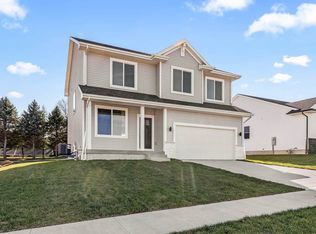
- $319,9003 bd3 ba1.5k sqft5629 Leyden Ave, Des Moines, IA 50317Sold

- $364,9004 bd3 ba2.1k sqft5617 Leyden Ave, Des Moines, IA 50317Sold

- $334,9003 bd4 ba1.5k sqft5635 Leyden Ave, Des Moines, IA 50317Sold
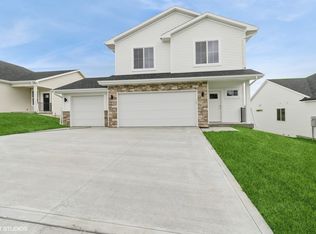
- $409,0005 bd3 ba2.3k sqft5616 Leyden Ave, Des Moines, IA 50317Sold
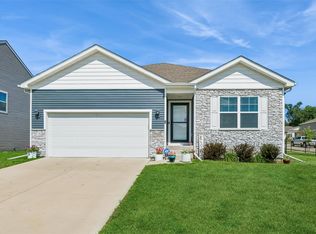
- $355,0002 bd2 ba1.4k sqft5610 Leyden Ave, Des Moines, IA 50317Sold
- $390,0004 bd3 ba1.5k sqft5611 Leyden Ave, Des Moines, IA 50317Sold
- $394,9004 bd3 ba1.3k sqft5604 Leyden Ave, Des Moines, IA 50317New Construction
- $355,000-- bd-- ba-- sqft5610 Leyden Ave, Des Moines, IA 50317Sold
A local agent can set up tours, give advice and negotiate with sellers.
Similar homes
- $334,9003 bd3 ba1.4k sqft4929 Richmond Ave, Des Moines, IA 50317For Sale
 MLS ID #744383, Sullivan Baccam, RE/MAX Concepts. DMMLS
 - $343,9004 bd3 ba1.2k sqft2705 E 50th Ct, Des Moines, IA 50317For Sale
 MLS ID #744663, WENDY BEAL, Iowa Realty Ankeny. DMMLS
 - $319,9003 bd3 ba1.5k sqft2720 21st St SW, Altoona, IA 50009For Sale
 MLS ID #746679, David Lake, RE/MAX Precision. DMMLS
 - $342,0004 bd3 ba1.3k sqft4610 E Valdez Dr, Des Moines, IA 50317For Sale
 MLS ID #745485, Tony Palmer, RE/MAX Concepts. DMMLS
 - $340,0003 bd3 ba1.5k sqft624 18th St SE, Altoona, IA 50009For Sale
 MLS ID #70791, Van Winkle Real Estate Team, RE/MAX Concepts-Ames. CIBR
 - $369,9004 bd3 ba1.4k sqft2616 6th Ave SW, Altoona, IA 50009For SaleMLS ID #746100, Kelsey Jones, LPT Realty, LLC. DMMLS
- $328,0004 bd4 ba1.3k sqft1924 17th St SE, Altoona, IA 50009For SaleMLS ID #743529, Jordan Graves, RE/MAX Real Estate Center. DMMLS
- $335,0002 bd2 ba1.2k sqft723 NE Whitetail Dr, Ankeny, IA 50021For SaleMLS ID #746598, Gina Swanson, Century 21 Signature. DMMLS
- $350,0004 bd4 ba1.5k sqft2217 Waller Ave, Norwalk, IA 50211For SaleMLS ID #747267, Ashlee Knickerbocker, Keller Williams Realty GDM. DMMLS
- $429,9004 bd4 ba1.6k sqft3312 13th Ave SE, Altoona, IA 50009For SaleMLS ID #743998, Sara Macias, RE/MAX Revolution. DMMLS
- $340,0004 bd2 ba1.4k sqft112 NE Megan Ave, Elkhart, IA 50073For SaleMLS ID #70345, Aaron O'Tool, RE/MAX Concepts- Waukee. CIBR
- $355,0004 bd3 ba1.6k sqft901 13th St SE, Bondurant, IA 50035For SaleMLS ID #736191, Nikki Nichols, LPT Realty, LLC. DMMLS
- $324,0003 bd3 ba1.5k sqft2939 Kestrel St, Norwalk, IA 50211For SaleMLS ID #746603, Jose Venales, LPT Realty, LLC. DMMLS
- $320,0003 bd3 ba1.4k sqft4031 NE 3rd St, Ankeny, IA 50021For SaleMLS ID #744677, Carlee Smith, Century 21 Signature. DMMLS
- $299,9003 bd3 ba1k sqft508 1st St NW, Bondurant, IA 50035For SaleMLS ID #745316, Austin Sullivan, RE/MAX Concepts. DMMLS
- $499,9004 bd3 ba1.7k sqft302 33rd St SE, Altoona, IA 50009For SaleMLS ID #744921, April Rhiner, EXP Realty, LLC. DMMLS
- $384,9004 bd3 ba1.3k sqft1008 Westridge St SW, Bondurant, IA 50035For SaleMLS ID #738507, Angela Meek, RE/MAX Concepts. DMMLS
- $375,0004 bd3 ba1.5k sqft7919 SE 1st Ct, Des Moines, IA 50320For SaleMLS ID #746454, Sara Hopkins, RE/MAX Precision. DMMLS
- $359,9004 bd4 ba1.6k sqft609 NE Hunter Dr, Ankeny, IA 50021For SaleMLS ID #744771, Erika Hansen, RE/MAX Real Estate Center. DMMLS
- $364,9004 bd3 ba1.4k sqft4105 NE 6th St, Ankeny, IA 50021For SaleMLS ID #741981, Jacquelyn Duke, Realty ONE Group Impact. DMMLS
