Like-new ranch home located at 5611 Leyden Ave in Des Moines, IA offering an open concept layout with modern finishes throughout. The main living area features a beautiful stone electric fireplace and flows seamlessly into a spacious kitchen complete with granite countertops and a large island, perfect for entertaining. The primary suite includes a walk-in closet, and the home offers comfortable, functional living space. The partially finished lower level includes a 12x12 bedroom, a ¾ bathroom, and a large family room. Outside, enjoy a fully fenced yard with a large shed providing ample storage for lawn and outdoor equipment. Conveniently located approximately 2.5 miles from Altoona Outlets, with easy access to numerous restaurants, shopping, and Adventureland Park. This home also qualifies for the Des Moines 5-year tax abatement schedule (100%, 100%, 75%, 50%, 25%), offering substantial savings on property taxes.
Pending
Price cut: $6K (6/10)
$399,000
5611 Leyden Ave, Des Moines, IA 50317
4beds
1,534sqft
Single Family Residence
Built in 2023
8,929 Square Feet Lot
$395,700 Zestimate®
$260/sqft
$-- HOA
What's special
Beautiful stone electric fireplacePartially finished lower levelModern finishes throughoutOpen concept layoutLarge family roomComfortable functional living spaceWalk-in closet
- 35 days |
- 50 |
- 0 |
Zillow last checked:
Listing updated:
Listed by:
April Bent (641)842-7214,
Sundance Realty
Source: DMMLS,MLS#: 737211 Originating MLS: Des Moines Area Association of REALTORS
Originating MLS: Des Moines Area Association of REALTORSFacts & features
Interior
Bedrooms & bathrooms
- Bedrooms: 4
- Bathrooms: 3
- Full bathrooms: 2
- 3/4 bathrooms: 1
- Main level bedrooms: 3
Heating
- Gas
Cooling
- Central Air
Appliances
- Included: Dryer, Refrigerator, Stove, Washer
- Laundry: Main Level
Features
- Eat-in Kitchen, Window Treatments
- Flooring: Carpet, Vinyl
- Basement: Egress Windows,Partially Finished
- Has fireplace: Yes
- Fireplace features: Electric
Interior area
- Total structure area: 1,534
- Total interior livable area: 1,534 sqft
- Finished area below ground: 500
Property
Parking
- Total spaces: 3
- Parking features: Attached, Garage, Three Car Garage
- Attached garage spaces: 3
Features
- Stories: 1
Lot
- Size: 8,929 Square Feet
- Features: Corner Lot
Details
- Parcel number: 06009027606053
- Zoning: R
Construction
Type & style
- Home type: SingleFamily
- Architectural style: Ranch
- Property subtype: Single Family Residence
Materials
- Stone, Vinyl Siding
- Foundation: Poured
- Roof: Asphalt,Shingle
Condition
- Year built: 2023
Details
- Builder name: Destiny Homes
Utilities & green energy
- Sewer: Public Sewer
- Water: Public
Community & HOA
Community
- Features: Sidewalks
HOA
- Has HOA: No
Location
- Region: Des Moines
Financial & listing details
- Price per square foot: $260/sqft
- Tax assessed value: $382,200
- Annual tax amount: $1,510
- Date on market: 3/28/2026
- Cumulative days on market: 117 days
- Listing terms: Conventional,FHA,VA Loan
- Road surface type: Concrete
Estimated market value
$395,700
$376,000 - $415,000
$2,282/mo
Price history
| Date | Event | Price |
|---|---|---|
| 6/18/2026 | Pending sale | $399,000$260/sqft |
Source:  DMMLS #737211 Report a problem DMMLS #737211 Report a problem | ||
| 6/10/2026 | Price change | $399,000-1.5%$260/sqft |
Source: DMMLS #737211 Report a problem | ||
| 5/18/2026 | Price change | $405,000-1.2%$264/sqft |
Source: DMMLS #737211 Report a problem | ||
| 4/28/2026 | Price change | $410,000-0.6%$267/sqft |
Source: DMMLS #737211 Report a problem | ||
| 4/12/2026 | Price change | $412,500-0.6%$269/sqft |
Source: DMMLS #737211 Report a problem | ||
| 3/28/2026 | Listed for sale | $415,000-2.1%$271/sqft |
Source: DMMLS #737211 Report a problem | ||
| 8/27/2025 | Listing removed | $424,000$276/sqft |
Source: DMMLS #715404 Report a problem | ||
| 8/9/2025 | Price change | $424,000-0.2%$276/sqft |
Source: DMMLS #715404 Report a problem | ||
| 7/25/2025 | Price change | $425,000-1.1%$277/sqft |
Source: DMMLS #715404 Report a problem | ||
| 7/7/2025 | Price change | $429,900-2.3%$280/sqft |
Source: DMMLS #715404 Report a problem | ||
| 6/14/2025 | Price change | $439,900-2.2%$287/sqft |
Source: DMMLS #715404 Report a problem | ||
| 4/15/2025 | Listed for sale | $450,000+20.4%$293/sqft |
Source: DMMLS #715404 Report a problem | ||
| 6/17/2024 | Sold | $373,750$244/sqft |
Source: DMMLS #684904 Report a problem | ||
| 5/6/2024 | Pending sale | $373,750$244/sqft |
Source: DMMLS #684904 Report a problem | ||
| 11/3/2023 | Listed for sale | $373,750$244/sqft |
Source: DMMLS #684904 Report a problem | ||
| 11/3/2023 | Pending sale | $373,750$244/sqft |
Source: DMMLS #675613 Report a problem | ||
| 7/28/2023 | Price change | $373,750-3.5%$244/sqft |
Source: DMMLS #675613 Report a problem | ||
| 7/14/2023 | Price change | $387,500+0.6%$253/sqft |
Source: DMMLS #675613 Report a problem | ||
| 6/21/2023 | Listed for sale | $385,000+492.3%$251/sqft |
Source: DMMLS #675613 Report a problem | ||
| 5/10/2023 | Listing removed | $65,000$42/sqft |
Source: DMMLS #666146 Report a problem | ||
| 1/13/2023 | Listed for sale | $65,000$42/sqft |
Source: DMMLS #666146 Report a problem | ||
Public tax history
| Year | Property taxes | Tax assessment |
|---|---|---|
| 2025 | $1,150 +28650% | $382,200 +6.2% |
| 2024 | $4 | $359,800 +199788.9% |
| 2023 | $4 | $180 |
| 2022 | $4 | $180 |
Find assessor info on the county website
Monthly payment
Est. payment
Payment breakdown
Explore the cost of this home by adjusting the details. Changes won't be saved.Climate risks
Neighborhood: 50317
Nearby schools
GreatSchools rating
- 5/10Clay Elementary SchoolGrades: PK-5Distance: 1.9 mi
- 7/10SOUTHEAST Polk Middle SchoolGrades: 6-7Distance: 3.2 mi
- 8/10Southeast Polk High SchoolGrades: 10-12Distance: 3.5 mi
Schools provided by the listing agent
- District: Southeast Polk
Source: DMMLS. This data may not be complete. We recommend contacting the local school district to confirm school assignments for this home.
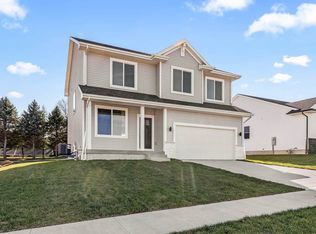
- $364,9004 bd3 ba2.1k sqft5617 Leyden Ave, Des Moines, IA 50317Sold
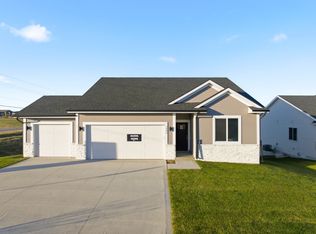
- $394,9004 bd3 ba1.3k sqft5604 Leyden Ave, Des Moines, IA 50317New Construction
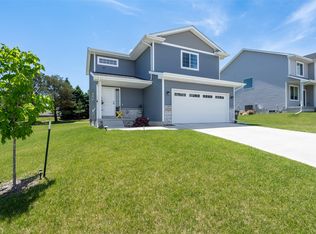
- $340,0003 bd3 ba1.5k sqft5623 Leyden Ave, Des Moines, IA 50317For Sale
- $355,0002 bd2 ba1.4k sqft5610 Leyden Ave, Des Moines, IA 50317Sold
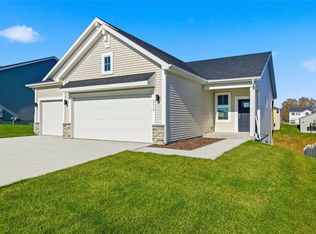
- $355,000-- bd-- ba-- sqft5610 Leyden Ave, Des Moines, IA 50317Sold
- $409,0005 bd3 ba2.3k sqft5616 Leyden Ave, Des Moines, IA 50317Sold
- $319,9003 bd3 ba1.5k sqft5629 Leyden Ave, Des Moines, IA 50317Sold
- $541,8003 bd3 ba3k sqft3341 E 56th St, Altoona, IA 50009Off Market
A local agent can set up tours, give advice and negotiate with sellers.
Similar homes
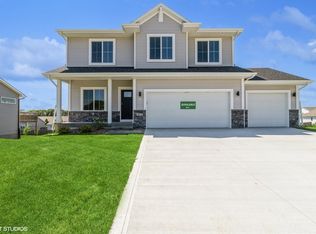
- $409,9004 bd3 ba2.1k sqft2426 E 50th Ct, Des Moines, IA 50317New Construction
 MLS ID #738511, Natasha Ratliff, RE/MAX Precision. DMMLS
 - $310,0003 bd2 ba1.1k sqft2860 Pilgrim Dr SW, Altoona, IA 50009For Sale
 MLS ID #744882, Galen Kurth, RE/MAX Concepts. DMMLS
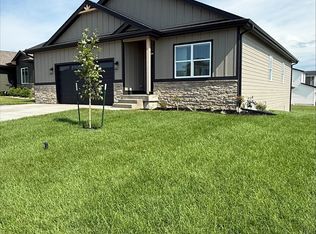
 - $405,9903 bd2 ba1.6k sqft1955 17th St SE, Altoona, IA 50009For Sale
 MLS ID #731624, Mary Foley, Liberty Realty Group. DMMLS
 - $399,9903 bd2 ba1.5k sqft1962 17th Ave SE, Altoona, IA 50009New Construction
 MLS ID #742864, Mary Foley, Liberty Realty Group. DMMLS
 - $399,9903 bd2 ba1.5k sqft1666 22nd Ave SE, Altoona, IA 50009For SaleMLS ID #731626, Mary Foley, Liberty Realty Group. DMMLS
- from $399,5004 bd2 ba1.5k sqftBradley Plan, Prairie Landing, Altoona, IA 50009New ConstructionGreenland Homes
- $364,9003 bd3 ba1.2k sqft1946 Tuscany Dr SE, Altoona, IA 50009For SaleMLS ID #738623, Collin Coy, Realty ONE Group Impact. DMMLS
- $405,9904 bd2 ba1.6k sqft1695 20th Ave SE, Altoona, IA 50009For SaleMLS ID #731579, Mary Foley, Liberty Realty Group. DMMLS
- $429,9004 bd3 ba1.5k sqft1683 20th Ave SE, Altoona, IA 50009New ConstructionMLS ID #738643, Robert Cupples, RE/MAX Concepts. DMMLS
- $362,0004 bd4 ba1.7k sqft332 Aspen Dr NW, Bondurant, IA 50035For SaleMLS ID #741755, Taylor Fjelland, RE/MAX Concepts. DMMLS
- $349,9004 bd3 ba1.4k sqft1705 20th Ave SE, Altoona, IA 50009New ConstructionDMMLS
- $434,9905 bd4 ba1.8k sqft1677 22nd Ave SE, Altoona, IA 50009For SaleMLS ID #731625, Mary Foley, Liberty Realty Group. DMMLS
- $415,0004 bd3 ba1.5k sqft3207 NW Reinhart Dr, Ankeny, IA 50023For SaleMLS ID #741859, Blake Shaffer, RE/MAX Concepts. DMMLS
- $372,4904 bd3 ba1.4k sqft4105 NE 6th St, Ankeny, IA 50021For SaleMLS ID #741981, Jacquelyn Duke, Realty ONE Group Impact. DMMLS
- $344,9003 bd2 ba1.3k sqft309 Aaron Ave NW, Bondurant, IA 50035For SaleMLS ID #740275, Presley Sparks, Iowa Realty Indianola. DMMLS
- $349,9004 bd3 ba1.1k sqft1603 E Franklin Ave, Indianola, IA 50125For SaleMLS ID #742393, Rachel Wallace, RE/MAX Precision. DMMLS
- $395,0004 bd3 ba1.5k sqft1401 NE Heritage Dr, Grimes, IA 50111For Sale By Owner
- $419,9004 bd3 ba1.4k sqft4420 NE 6th St, Ankeny, IA 50021New ConstructionDMMLS
- $400,0003 bd2 ba1.4k sqft10509 Powell Ave, Johnston, IA 50131For SaleMLS ID #734568, Lynette Williamson, Century 21 Signature. DMMLS
- $344,9004 bd2 ba1.6k sqft325 SW School St, Ankeny, IA 50023For SaleMLS ID #741744, June Mackay, Stevens Realty. DMMLS
