Welcome to this exceptional home nestled on a quiet cul-de-sac in one of Ankeny's most desirable neighborhoods. Enjoy the ultimate lifestyle convenience, just a golf-cart ride from two outstanding courses, with easy access to miles of trails and several nearby parks.
Step inside and experience a complete top-to-bottom remodel featuring high-end custom finishes throughout. Custom-upgraded bathrooms, beautiful built-ins, rich wood floors, and a stunning kitchen centered by a dramatic mitered quartzite island with waterfall edge create a sophisticated yet inviting atmosphere. Every detail has been thoughtfully elevated for modern living and effortless entertaining.
The fully finished basement expands your living space, offering versatile room for family gatherings, a media area, home office, or guest suite. Recent major updates include a new roof (just 2 years old) and HVAC system, providing peace of mind and long-term efficiency.
Outside, your private oasis awaits. Professionally landscaped grounds include a deck, patio, fire pit, full sprinkler system, and privacy fencing, perfect for relaxing or hosting under the Iowa sky.
This is more than a home; it's a rare combination of prime location, turn-key luxury, and outdoor living that rarely comes available in Ankeny. Schedule your private showing today and see why this one stands out.
Pending
$547,000
706 NE 40th Ct, Ankeny, IA 50021
4beds
2,119sqft
Single Family Residence
Built in 2004
0.3 Acres Lot
$-- Zestimate®
$258/sqft
$-- HOA
What's special
Beautiful built-insRich wood floorsCustom-upgraded bathroomsProfessionally landscaped groundsFire pitPrivacy fencingFull sprinkler system
- 26 days
- 216
- 9
Likely to sell faster than
Zillow last checked:
Listing updated:
Listed by:
Tammy Davidson (515)783-5351,
LPT Realty, LLC
Source: DMMLS,MLS#: 748072 Originating MLS: Des Moines Area Association of REALTORS
Originating MLS: Des Moines Area Association of REALTORSFacts & features
Interior
Bedrooms & bathrooms
- Bedrooms: 4
- Bathrooms: 4
- Full bathrooms: 3
- 1/2 bathrooms: 1
Heating
- Forced Air, Gas, Natural Gas
Cooling
- Central Air
Appliances
- Included: Cooktop, Dishwasher, Microwave, Refrigerator, Stove
- Laundry: Upper Level
Features
- Dining Area, Eat-in Kitchen
- Flooring: Hardwood, Tile
- Basement: Finished
- Number of fireplaces: 1
- Fireplace features: Gas Log
Interior area
- Total structure area: 2,119
- Total interior livable area: 2,119 sqft
- Finished area below ground: 961
Property
Parking
- Total spaces: 3
- Parking features: Attached, Garage, Three Car Garage
- Attached garage spaces: 3
Features
- Levels: Two
- Stories: 2
- Patio & porch: Deck, Open, Patio
- Exterior features: Deck, Patio
Lot
- Size: 0.3 Acres
- Dimensions: 44.07
Details
- Parcel number: 18100393350028
- Zoning: R
Construction
Type & style
- Home type: SingleFamily
- Architectural style: Two Story
- Property subtype: Single Family Residence
Materials
- Stucco, Wood Siding
- Foundation: Poured
- Roof: Asphalt,Shingle
Condition
- Year built: 2004
Details
- Builder name: Timber Ridge Homes
Utilities & green energy
- Sewer: Public Sewer
- Water: Public
Community & HOA
Community
- Features: Sidewalks
- Security: Smoke Detector(s)
HOA
- Has HOA: No
Location
- Region: Ankeny
Financial & listing details
- Price per square foot: $258/sqft
- Tax assessed value: $457,300
- Annual tax amount: $7,470
- Date on market: 8/27/2026
- Cumulative days on market: 52 days
- Listing terms: Cash,Conventional,Contract,FHA,VA Loan
- Road surface type: Concrete
Estimated market value
Not available
Estimated sales range
Not available
Not available
Price history
| Date | Event | Price |
|---|---|---|
| 9/24/2026 | Pending sale | $547,000$258/sqft |
Source:  DMMLS #748072 Report a problem DMMLS #748072 Report a problem | ||
| 8/27/2026 | Listed for sale | $547,000+85.7%$258/sqft |
Source: DMMLS #748072 Report a problem | ||
| 9/5/2008 | Sold | $294,500-1.8%$139/sqft |
Source: Public Record Report a problem | ||
| 5/27/2008 | Price change | $299,900-3.2%$142/sqft |
Source: Homes.com #325522 Report a problem | ||
| 4/22/2008 | Listed for sale | $309,900+15.2%$146/sqft |
Source: Homes.com #325522 Report a problem | ||
| 12/22/2004 | Sold | $269,000$127/sqft |
Source: Public Record Report a problem | ||
Public tax history
| Year | Property taxes | Tax assessment |
|---|---|---|
| 2025 | $7,030 +2.1% | $457,300 +10.4% |
| 2024 | $6,884 -4.7% | $414,200 |
| 2023 | $7,220 +1.1% | $414,200 +16% |
| 2022 | $7,142 -1.3% | $357,200 |
| 2021 | $7,234 +1.3% | $357,200 +4.6% |
| 2020 | $7,140 +3.9% | $341,400 |
| 2019 | $6,870 +0.2% | $341,400 +8.9% |
| 2018 | $6,854 | $313,600 |
| 2017 | $6,854 +3% | $313,600 +9% |
| 2016 | $6,652 | $287,600 |
| 2015 | $6,652 +20.9% | $287,600 +20.1% |
| 2014 | $5,504 | $239,400 |
| 2013 | -- | $239,400 -0.5% |
| 2012 | -- | $240,700 |
| 2011 | -- | $240,700 -4.7% |
| 2010 | -- | $252,700 |
| 2009 | -- | $252,700 -3.1% |
| 2008 | -- | $260,700 |
| 2007 | -- | $260,700 -0.6% |
| 2006 | -- | $262,400 |
| 2005 | -- | $262,400 |
Find assessor info on the county website
Monthly payment
Est. payment
Payment breakdown
Explore the cost of this home by adjusting the details. Changes won't be saved.Climate risks
Neighborhood: 50021
Nearby schools
Schools provided by the listing agent
- District: Ankeny
Source: DMMLS. This data may not be complete. We recommend contacting the local school district to confirm school assignments for this home.

Similar homes
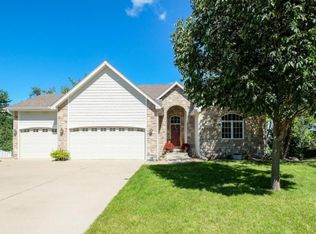
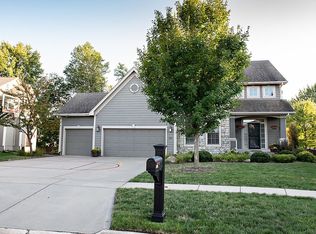
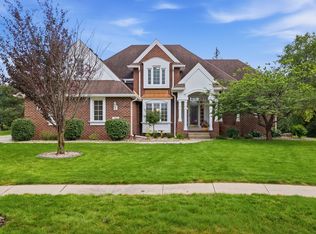
- $485,0004 bd4 ba2.2k sqft2701 NE Briarwood Ct, Ankeny, IA 50021For Sale
 MLS ID #749700, Chase VanLoon, LPT Realty, LLC. DMMLS
 - $530,0005 bd3 ba1.6k sqft1904 SE Oliver Dr, Ankeny, IA 50021For Sale
 MLS ID #748888, Lisa McDaniel, RE/MAX Concepts. DMMLS
 - $547,5005 bd5 ba2.3k sqft1008 NW Horizon Dr, Ankeny, IA 50023For Sale

 MLS ID #70676, Jason Mickelson, CENTURY 21 SIGNATURE-Ames. CIBR
 - $435,0004 bd4 ba2k sqft602 SE Michael Dr, Ankeny, IA 50021For Sale
 MLS ID #744132, Amy Wiederin, LPT Realty, LLC. DMMLS
