1389 Dakota Street, Norwalk, IA 50211 — a completely remodeled 4-bedroom, 4-bath ranch on 2.2 acres with city water. Approximately 3,200 sq ft of finished living space includes a fully finished basement, ready for a recreation room, home office, hobby space, or guest quarters. Ranch-style living keeps everyday life on one level, while the finished lower level adds flexible space that adapts as needs change. Updates throughout: newer windows, newer roof, newer concrete driveway, and complete interior remodeling with modern finishes. City water removes the maintenance worries of a private well, and the 2.2-acre setting delivers elbow room without sacrificing convenience. Garage space is exceptional — an attached 2-car garage plus a detached 3-car garage for vehicles, workshop, storage, or recreational equipment, a combination that is difficult to find in Norwalk. Additional features include central vacuum and a Kohler 20kW whole-home backup generator that keeps the home running through Iowa storms and outages. Built in 1997 and thoughtfully updated for modern living, this acreage offers room to spread out inside and out — space for gardens, play areas, or simply privacy — minutes from Norwalk amenities and an easy drive to the greater Des Moines metro. Homes pairing acreage, finished square footage, and this much garage space are genuinely scarce in Norwalk. Schedule your private showing today.
Pending
Price cut: $15K (10/8)
$584,900
11389 Dakota St, Norwalk, IA 50211
4beds
3,194sqft
Single Family Residence
Built in 1997
2.2 Acres Lot
$567,000 Zestimate®
$183/sqft
$-- HOA
What's special
Fully finished basementNewer roofNewer windowsCentral vacuum
- 9 days
- 183
- 8
Likely to sell faster than
Zillow last checked:
Listing updated:
Listed by:
Bryan Curtis (515)770-2491,
Attain RE
Source: DMMLS,MLS#: 748469 Originating MLS: Des Moines Area Association of REALTORS
Facts & features
Interior
Bedrooms & bathrooms
- Bedrooms: 4
- Bathrooms: 4
- Full bathrooms: 3
- 1/2 bathrooms: 1
- Main level bedrooms: 3
Heating
- Propane
Cooling
- Central Air
Appliances
- Included: Dryer, Dishwasher, Microwave, Refrigerator, Stove, Washer
Features
- Dining Area
- Basement: Finished
- Number of fireplaces: 1
Interior area
- Total structure area: 3,194
- Total interior livable area: 3,194 sqft
- Finished area below ground: 1,500
Video & virtual tour
Property
Parking
- Total spaces: 5
- Parking features: Attached, Detached, Garage, Two Car Garage, Three Car Garage
- Attached garage spaces: 5
Features
- Stories: 1
- Patio & porch: Deck
- Exterior features: Deck, Fire Pit
Lot
- Size: 2.2 Acres
- Features: Rectangular Lot
Details
- Parcel number: 05000230428
- Zoning: R
Construction
Type & style
- Home type: SingleFamily
- Architectural style: Ranch
- Property subtype: Single Family Residence
Materials
- Vinyl Siding
- Foundation: Poured
- Roof: Asphalt,Shingle
Condition
- Resale
- New construction: No
- Year built: 1997
Utilities & green energy
- Sewer: Septic Tank
- Water: Public
Community & HOA
HOA
- Has HOA: No
Location
- Region: Norwalk
Financial & listing details
- Price per square foot: $183/sqft
- Tax assessed value: $477,700
- Annual tax amount: $5,839
- Date on market: 9/2/2026
- Cumulative days on market: 64 days
- Listing terms: Cash,Conventional,FHA,VA Loan
- Road surface type: Concrete, Gravel
Estimated market value
$567,000
$539,000 - $595,000
$3,609/mo
Price history
| Date | Event | Price |
|---|---|---|
| 10/26/2026 | Pending sale | $584,900$183/sqft |
Source:  DMMLS #748469 Report a problem | ||
| 10/8/2026 | Price change | $584,900-2.5%$183/sqft |
Source: DMMLS #748469 Report a problem | ||
| 9/3/2026 | Listed for sale | $599,900+86%$188/sqft |
Source: DMMLS #748469 Report a problem | ||
| 7/7/2017 | Sold | $322,500-3.7%$101/sqft |
Source: DMMLS #537593 Report a problem | ||
| 4/19/2017 | Listed for sale | $335,000$105/sqft |
Source: Coldwell Banker Mid-America Group, Realtors #537593 Report a problem | ||
Public tax history
| Year | Property taxes | Tax assessment |
|---|---|---|
| 2025 | $5,766 +1% | $477,700 +8.6% |
| 2024 | $5,708 +7.9% | $439,800 |
| 2023 | $5,292 +0.9% | $439,800 +22.9% |
| 2022 | $5,246 -2.1% | $357,900 |
| 2021 | $5,358 -1.5% | $357,900 +5.4% |
| 2020 | $5,442 +2% | $339,600 |
| 2019 | $5,335 +18.4% | $339,600 +5.7% |
| 2018 | $4,506 -1.7% | $321,300 +15.2% |
| 2017 | $4,586 +7.8% | $278,900 +7.7% |
| 2016 | $4,254 | $258,900 |
| 2015 | $4,254 | $258,900 -0.9% |
| 2014 | $4,254 +14.6% | $261,300 |
| 2013 | $3,712 -5.7% | -- |
| 2012 | $3,936 +2.5% | -- |
| 2011 | $3,840 +2.7% | -- |
| 2010 | $3,740 +2.7% | -- |
| 2009 | $3,642 +1.8% | -- |
| 2008 | $3,576 +5.1% | -- |
| 2007 | $3,404 | -- |
Find assessor info on the county website
Monthly payment
Est. payment
Payment breakdown
Explore the cost of this home by adjusting the details. Changes won't be saved.Climate risks
Neighborhood: 50211
Nearby schools
Schools provided by the listing agent
- District: Indianola
Source: DMMLS. This data may not be complete. We recommend contacting the local school district to confirm school assignments for this home.
Similar homes
- $609,9004 bd3 ba2.6k sqft8248 Buchanan Trl, Norwalk, IA 50211Active
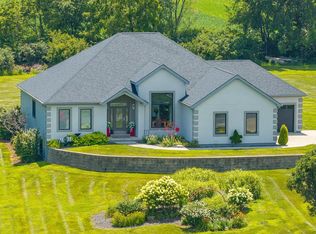 MLS ID #6341890, Michelle Hanson, RE/MAX Concepts. NoCoast MLS as distributed by MLS GRID
- $500,0003 bd2 ba1.6k sqft4365 25th Ave, Norwalk, IA 50211For Sale
 MLS ID #752217, Ingrid Williams, RE/MAX Concepts. DMMLS
- $619,0004 bd3 ba2.8k sqft1200 Orchard Hills Dr, Norwalk, IA 50211For Sale
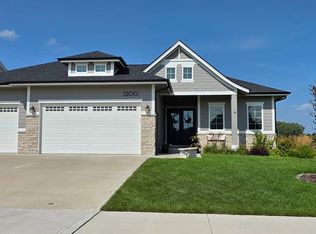 MLS ID #11896552, Robert Doheny, NEXT GENERATION REALTY, INC.. My State MLS
- $579,0005 bd4 ba2.6k sqft317 W High Rd, Norwalk, IA 50211For Sale
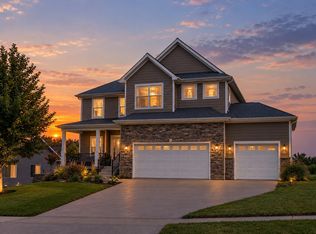 MLS ID #748466, Janee Moore, Keller Williams Realty GDM. DMMLS
