Welcome home to this beautifully updated two-story residence situated in a highly desirable Clive neighborhood. From the moment you step inside, you will notice the exceptional quality and craftsmanship, featuring rich, glowing hardwood floors that stretch seamlessly across both the complete first and second levels-a rare and luxurious feature offering timeless elegance and effortless maintenance throughout. The main level centers around a thoughtfully updated kitchen equipped with refined finishes, generous counter space, and modern touches designed for daily living and easy entertaining. Modernized bathrooms across the home provide stylish, upgraded spaces to unwind. Outside, step onto the broad, updated deck overlooking a private backyard setting-perfect for morning coffee or hosting evening gatherings. Beyond the visible design upgrades, key big-ticket components offer complete peace of mind, including a newer roof, a brand-new HVAC system installed in 2023, and an active radon mitigation system already in place. Offering the perfect blend of modern comfort, major functional updates, and classic charm, this pristine home is truly move-in ready.
For sale
Price cut: $8.1K (9/28)
$346,900
8787 Primrose Ln, Clive, IA 50325
4beds
2,852sqft
Single Family Residence
Built in 1965
9,147 Square Feet Lot
$339,400 Zestimate®
$122/sqft
$-- HOA
What's special
Modernized bathroomsBroad updated deckThoughtfully updated kitchenRich glowing hardwood floorsRefined finishesNewer roofPrivate backyard setting
- 18 days
- 492
- 15
Zillow last checked:
Listing updated:
Listed by:
Robert Doheny 515-554-3484,
NEXT GENERATION REALTY, INC.
Source: My State MLS,MLS#: 11981881
Facts & features
Interior
Bedrooms & bathrooms
- Bedrooms: 4
- Bathrooms: 3
- Full bathrooms: 2
- 1/2 bathrooms: 1
Rooms
- Room types: Den, Dining Room, Family Room, Kitchen, Laundry Room, Living Room, Master Bedroom
Kitchen
- Features: Eat-in Kitchen
Basement
- Area: 800
Heating
- Natural Gas, Forced Air
Cooling
- Central
Appliances
- Included: Dishwasher, Disposal, Refrigerator, Oven, Washer
Features
- Flooring: Hardwood, Carpet, Tile
- Basement: Full,Finished,Bathrooms(1)
- Number of fireplaces: 2
Interior area
- Total structure area: 2,852
- Total interior livable area: 2,852 sqft
- Finished area above ground: 2,052
Property
Parking
- Total spaces: 2
- Parking features: Detached
- Garage spaces: 2
Features
- Stories: 2
- Patio & porch: Deck
- Fencing: Fenced
Lot
- Size: 9,147 Square Feet
Details
- Parcel number: 29100455027000
- Lease amount: $0
Construction
Type & style
- Home type: SingleFamily
- Property subtype: Single Family Residence
Materials
- Frame, Aluminum Siding
- Roof: Asphalt
Condition
- New construction: No
- Year built: 1965
Utilities & green energy
- Electric: Amps(0)
- Sewer: Municipal
- Water: Municipal
- Utilities for property: Naturl Gas Available
Community & HOA
HOA
- Has HOA: No
Location
- Region: Clive
Financial & listing details
- Price per square foot: $122/sqft
- Tax assessed value: $313,400
- Annual tax amount: $4,528
- Date on market: 9/16/2026
- Date available: 09/14/2026
- Listing agreement: Exclusive
Estimated market value
$339,400
$322,000 - $356,000
$2,135/mo
Price history
| Date | Event | Price |
|---|---|---|
| 9/28/2026 | Price change | $346,900-2.3%$122/sqft |
Source: My State MLS #11981881 Report a problem | ||
| 9/16/2026 | Listed for sale | $355,000+19.9%$124/sqft |
Source: My State MLS #11981881 Report a problem | ||
| 4/14/2022 | Sold | $296,000+0.3%$104/sqft |
Source: Public Record Report a problem | ||
| 2/9/2022 | Pending sale | $295,000$103/sqft |
Source:  My State MLS #11049146 Report a problem My State MLS #11049146 Report a problem | ||
| 1/22/2022 | Listed for sale | $295,000$103/sqft |
Source: My State MLS #11049146 Report a problem | ||
Public tax history
| Year | Property taxes | Tax assessment |
|---|---|---|
| 2025 | $4,528 +2.1% | $313,400 +7.9% |
| 2024 | $4,434 -1% | $290,500 |
| 2023 | $4,478 +5.2% | $290,500 +21.6% |
| 2022 | $4,258 +4.5% | $238,900 |
| 2021 | $4,074 +1.6% | $238,900 +9.8% |
| 2020 | $4,010 +9.9% | $217,600 |
| 2019 | $3,650 +2.1% | $217,600 +13.5% |
| 2018 | $3,576 | $191,800 |
| 2017 | $3,576 +2.2% | $191,800 +2.3% |
| 2016 | $3,498 | $187,500 |
| 2015 | $3,498 +12.3% | $187,500 +8.9% |
| 2014 | $3,114 | $172,100 |
| 2013 | -- | $172,100 -0.2% |
| 2012 | -- | $172,400 |
| 2011 | -- | $172,400 -1% |
| 2010 | -- | $174,100 |
| 2009 | -- | $174,100 -1.2% |
| 2008 | -- | $176,200 |
| 2007 | -- | $176,200 +8% |
| 2006 | -- | $163,200 |
| 2005 | -- | $163,200 +7.8% |
| 2003 | -- | $151,430 +14.7% |
| 2002 | -- | $131,990 |
| 2001 | -- | $131,990 |
Find assessor info on the county website
Monthly payment
Est. payment
Payment breakdown
Explore the cost of this home by adjusting the details. Changes won't be saved.Climate risks
Neighborhood: 50325
Nearby schools
Schools provided by the listing agent
- District: West Des Moines Comm School District
Source: My State MLS. This data may not be complete. We recommend contacting the local school district to confirm school assignments for this home.
Similar homes
- $340,0004 bd3 ba2k sqft1828 NW 87th Pl, Clive, IA 50325For Sale
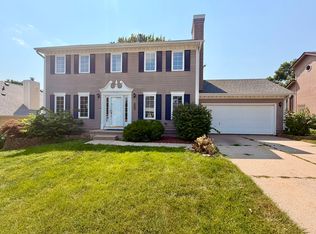 MLS ID #746360, Andrew Goodall, Goodall Properties LLC. DMMLS
 - $349,9005 bd3 ba1.5k sqft6903 Colby Ave, Windsor Heights, IA 50324For Sale
 MLS ID #743602, Vanessa Millan, Keller Williams Realty GDM. DMMLS
 - $354,9004 bd3 ba1.5k sqft2625 Westover Blvd, Des Moines, IA 50322For Sale
 MLS ID #743336, April Bent, Sundance Realty. DMMLS
 - $355,0004 bd3 ba2k sqft4416 74th St, Urbandale, IA 50322For Sale
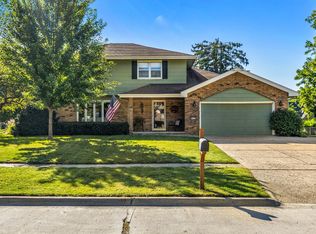 MLS ID #749109, Gabby Fisher, Keller Williams Realty GDM. DMMLS
