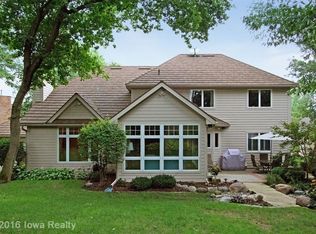
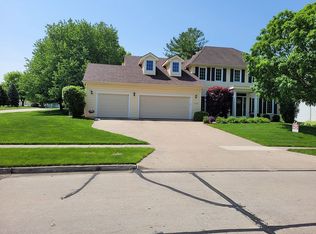
Spectacular custom built home! This 2343 Sq. ft. story and one-half plus 1140 Sq. ft. finished lower level walkout is classy and refreshingly different! The dramatic 20 ft. ceiling great room has floor to ceiling windows on the North wall overlooking a backyard with mature pines that provides privacy and beauty. This room also includes a built-in entertainment center and surround sound speaker system. The spacious main level master suite includes separate his and hers walk-in closets with a master bath featuring double sinks with built-in double vanities. A corner whirlpool tub, shower, and a separate toilet room is also included. Upstairs you will find two additional bedrooms, a full bath and a loft that could be used as an office, sitting or workout area. The large kitchen has espresso stained wood floors, white cabinetry and a center island. A sitting and eating area opens up to a large rear deck overlooking hosta gardens, mature pines and a spectacular wooded area. On the walk-out lower level there are 9' ceilings and 1140 sq. ft. of high quality finished space. Included are two living areas, a large bedroom, full bath and a kitchen with rich cherry finishes. Sliders open to a private backyard patio and gardens. Other features include an extra deep oversized 2 1/2 car garage and a third parking pad, Also included is an irrigation system, central vac system, fenced in back yard and a newer high efficiency furnace and central cooling system. Neighborhood Description Quiet, professional neighborhood backing up to the Woodlands in Clive
This property is not currently displayed as for sale or rent on Zillow. This may be different from what's on other websites or public sources.