Skip main navigation
Sold for $495,000
  • $495,000

    12867 Lincoln Ave, Clive, IA 50325

    4beds
    3,038sqft
    Single Family Residence
    Built in 1991
    0.28 Acres Lot
    $584,200 Zestimate®
    $163/sqft
    $3,411 Estimated rent

    Home value

    $584,200

    $555,000 - $613,000

    $3,411/mo

    Zestimate® history
    Loading
    Loading...

    Owner options

    List your home for rent

    $3,411/mo

    Rent Zestimate®

    Find your next renter with Zillow Rental Manager. Plus, with online applications, you can quickly screen prospective tenants – for free.

    Learn more

    $3,411/mo

    Rent Zestimate®

    Refinance and save

    $2,716/mo

    Est. payment

    Refinancing to a lower rate could help reduce your monthly payments and save thousands over the life of the loan.

    See today's rates

    $2,716/mo

    Est. payment

    Explore your selling options

    Work with a Zillow partner agent

    Leverage their expertise and Zillow's premium Showcase listings to get your home seen by more buyers.

    Get started

    List with your own agent

    Get your home in front of millions of buyers by listing it on Zillow.

    Learn how to do it

    Sell it yourself

    Take full control of how buyers see your home on Zillow by listing For Sale by Owner (FSBO).

    List your home

    What's special

    Wet barGarage doorsUpdated bathroomsFormal dining roomOversized center islandSky light windowsSpacious home office
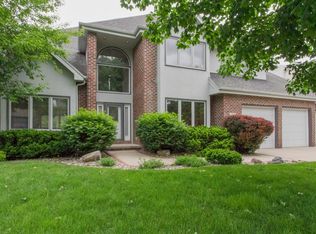
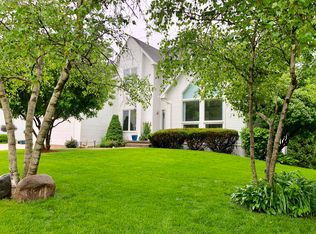
    Welcome to this executive 4 Bed/4 bath home located just outside the infamous Woodlands in Clive. With over 4,800 sq ft, this home is sure to make an impression. A spacious home office greets you off the front foyer. Featuring wainscotting and built in cabinetry. There is also a front living room that opens to the formal dining room with upgraded built in cabinets and a tray ceiling. A remarkably rennovated kitchen with an oversized center island. The kitchen is equipped with a double oven and newer stainless steel appliances. An open concept unites the kitchen to the great room. The great room has a wet bar, vaulted ceilings, sky light windows, electric shades and fireplace. Additional 3 season porch overlooks the beautiful mature tree line backyard. 4 sizable bedrooms sweep the second level. The primary suite features an oversized walk in closet with bonus closet and updated tiled shower bathroom. The walk-out lower level includes a non-conforming 5th bedroom/bath, second family room with a fireplace, and tiled wet bar. This home has many updates including; gutter guards, landscaping, water heater, windows southside of the home and 3 season room, garage doors, exterior doors on 3 season room, carpet and updated bathrooms. This house has been pre-inspected and is ready for you to call it your home!

    Zillow last checked:

    Listing updated:

    Listed by:

    Dina Kajtazovic 515-444-9043,

    RE/MAX Concepts,

    Annie Mitchell 515-681-9463,

    RE/MAX Concepts

    Bought with:

    Stephanie Wright

    Iowa Realty Mills Crossing

    Source: DMMLS,MLS#: 676184MLS LogoOriginating MLS: Des Moines Area Association of REALTORS

    Facts & features

    Interior

    Bedrooms & bathrooms
    • Bedrooms: 4
    • Bathrooms: 4
    • Full bathrooms: 3
    • 1/2 bathrooms: 1
    Heating
    • Forced Air, Gas, Natural Gas
    Cooling
    • Central Air
    Appliances
    • Included: Built-In Oven, Dryer, Dishwasher, Microwave, Refrigerator, Washer
    • Laundry: Main Level
    Features
    • Wet Bar, Separate/Formal Dining Room, Eat-in Kitchen
    • Flooring: Carpet, Hardwood, Tile
    • Basement: Finished,Walk-Out Access
    • Number of fireplaces: 2
    • Fireplace features: Gas, Vented
    Interior area
    • Total structure area: 3,038
    • Total interior livable area: 3,038 sqft
    • Finished area below ground: 1,400

    Property

    Parking
    • Total spaces: 3
    • Parking features: Attached, Garage, Three Car Garage
    • Attached garage spaces: 3
    Features
    • Levels: Two
    • Stories: 2
    • Patio & porch: Deck
    • Exterior features: Deck
    • Fencing: Wood
    Lot
    • Size: 0.28 Acres
    Details
    • Parcel number: 29100367304000
    • Zoning: Res

    Construction

    Type & style
    • Home type: SingleFamily
    • Architectural style: Two Story
    • Property subtype: Single Family Residence
    Materials
    • Cement Siding
    • Foundation: Poured
    • Roof: Asphalt,Shingle
    Condition
    • Year built: 1991
    Details
    • Warranty included: Yes

    Utilities & green energy

    • Sewer: Public Sewer
    • Water: Public

    Community & neighborhood

    Security
    • Security features: Smoke Detector(s)
    Location
    • Region: Clive

    Other

    Other facts
    • Listing terms: Cash,Conventional,VA Loan
    • Road surface type: Concrete

    Price history

    DateEventPrice
    8/4/2023Sold$495,000-7.5%$163/sqft
    Source: DMMLS #676184 Report a problem
    7/10/2023Pending sale$535,000$176/sqft
    Source: DMMLS #676184 Report a problem
    6/27/2023Listed for sale$535,000+46.6%$176/sqft
    Source: DMMLS #676184 Report a problem
    9/17/2014Sold$365,000-2.6%$120/sqft
    Source: DMMLS #436213 Report a problem
    7/1/2014Price change$374,900-3.6%$123/sqft
    Source: Iowa Realty Co., Inc. #436213 Report a problem
    5/20/2014Listed for sale$389,000+27.8%$128/sqft
    Source: Iowa Realty Co., Inc. #436213 Report a problem
    4/16/2010Sold$304,500-22.9%$100/sqft
    Source: Public Record Report a problem
    8/27/2009Listing removed$395,000$130/sqft
    Source: Iowa Realty Co., Inc. #349055 Report a problem
    7/30/2009Price change$395,000-2.5%$130/sqft
    Source: Iowa Realty Co., Inc. #349055 Report a problem
    7/18/2009Price change$405,000-3.6%$133/sqft
    Source: Iowa Realty Co., Inc. #349055 Report a problem
    6/25/2009Listed for sale$420,000+6.5%$138/sqft
    Source: Iowa Realty Co., Inc. #349055 Report a problem
    7/10/2007Sold$394,500+29.6%$130/sqft
    Source: Public Record Report a problem
    6/14/1999Sold$304,500+7%$100/sqft
    Source: Public Record Report a problem
    1/13/1998Sold$284,500$94/sqft
    Source: Public Record Report a problem

    Public tax history

    YearProperty taxesTax assessment
    2025$8,074 +3.6%$601,700 +13.9%
    2024$7,796 +3.1%$528,200
    2023$7,560 +1.2%$528,200 +28.1%
    2022$7,468 +0.5%$412,300
    2021$7,428 +1.6%$412,300 +5.8%
    2020$7,314 +1.4%$389,700
    2019$7,212 +2%$389,700 +5.2%
    2018$7,070 $370,600
    2017$7,070 +3.3%$370,600 +3.4%
    2016$6,842 $358,500
    2015$6,842 +15%$358,500 +11.7%
    2014$5,952 $320,900
    2013-- $320,900 -1.4%
    2012-- $325,300
    2011-- $325,300 -13.4%
    2010-- $375,600 +4.9%
    2009-- $358,200 -0.3%
    2008-- $359,400
    2007-- $359,400 +8.4%
    2006-- $331,500
    2005-- $331,500 +4%
    2003-- $318,630 +1%
    2002-- $315,500
    2001-- $315,500

    Find assessor info on the county website

    Neighborhood: 50325

    Nearby schools

    GreatSchools rating
    Schools provided by the listing agent
    • District: West Des Moines

    Source: DMMLS. This data may not be complete. We recommend contacting the local school district to confirm school assignments for this home.

    Get pre-qualified for a loan
    At Zillow Home Loans, we can pre-qualify you in as little as 5 minutes with no impact to your credit score.

    An equal housing lender. NMLS #10287.

    Sell for more on Zillow
    Get a Zillow Showcase℠ listing at no additional cost and you could sell for .
    $584,200
    2% more
    +$11,684
    With Zillow Showcase(estimated)
    $595,884