Finally...every child gets their own bedroom.
Better than new and thoughtfully upgraded throughout, this move-in-ready 5-bedroom home offers quality construction, smart-home technology, and everyday comfort. Located in one of Ankeny's most desirable neighborhoods within the Centennial High School attendance area, you'll enjoy walking to the neighborhood park. Professional landscaping and outstanding curb appeal create a beautiful first impression. Inside, abundant natural light fills the open-concept living spaces. The oversized kitchen island anchors the home, complemented by a walk-in pantry, premium appliances, a gas range with high-flow Zephyr vent hood, lower-cabinet microwave, and generous prep space. The inviting living room features a wood-burning fireplace with a gas log lighter, in-ceiling surround sound, and automated zebra roller shades. Smart-home upgrades include whole-home audio with built-in ceiling speakers and Alexa integration, dual-zone HVAC with smart thermostats, smart lighting, Cat-6 Ethernet wiring, and multiple TV connections. The spacious primary suite offers a beautifully finished bath, while four additional bedrooms provide flexibility for family, guests, or a home office. The oversized 3-car garage includes a dedicated workshop plus built-in shelving, a workbench, hot and cold soft-water hookups and more. Prepare to fall in love with Ankeny and this standout home in Ankeny's top school district! Find quality and lifestyle here.
Pending
$529,900
2915 NW Beechwood Ct, Ankeny, IA 50023
5beds
2,389sqft
Single Family Residence
Built in 2022
9,757 Square Feet Lot
$524,400 Zestimate®
$222/sqft
$10/mo HOA
What's special
- 18 days |
- 213 |
- 9 |
Likely to sell faster than
Zillow last checked:
Listing updated:
Listed by:
Heather Knittel (515)232-4663,
RE/MAX Real Estate Center
Source: DMMLS,MLS#: 745507 Originating MLS: Des Moines Area Association of REALTORS
Originating MLS: Des Moines Area Association of REALTORSFacts & features
Interior
Bedrooms & bathrooms
- Bedrooms: 5
- Bathrooms: 3
- Full bathrooms: 2
- 1/2 bathrooms: 1
- Main level bedrooms: 1
Heating
- Forced Air, Gas, Natural Gas
Cooling
- Central Air
Appliances
- Included: Dryer, Dishwasher, Microwave, Refrigerator, Stove, Washer
- Laundry: Upper Level
Features
- Flooring: Carpet
- Basement: Partially Finished
- Has fireplace: Yes
- Fireplace features: Wood Burning
Interior area
- Total structure area: 2,389
- Total interior livable area: 2,389 sqft
- Finished area below ground: 130
Property
Parking
- Total spaces: 3
- Parking features: Attached, Garage, Three Car Garage
- Attached garage spaces: 3
Features
- Levels: Two
- Stories: 2
Lot
- Size: 9,757 Square Feet
Details
- Parcel number: 802410177020
- Zoning: R-3
Construction
Type & style
- Home type: SingleFamily
- Architectural style: Two Story
- Property subtype: Single Family Residence
Materials
- Foundation: Poured
- Roof: Asphalt,Shingle
Condition
- Resale
- New construction: No
- Year built: 2022
Details
- Builder name: Kimberly
Utilities & green energy
- Sewer: Public Sewer
- Water: Public
Community & HOA
Community
- Security: Fire Alarm, Smoke Detector(s)
HOA
- Has HOA: Yes
- HOA fee: $125 annually
- HOA name: PTMC
- Second HOA name: PTMC
Location
- Region: Ankeny
Financial & listing details
- Price per square foot: $222/sqft
- Tax assessed value: $525,700
- Annual tax amount: $8,568
- Date on market: 7/18/2026
- Cumulative days on market: 27 days
- Listing terms: Cash,Conventional,FHA,VA Loan
- Road surface type: Concrete
Estimated market value
$524,400
$498,000 - $551,000
$2,828/mo
Price history
| Date | Event | Price |
|---|---|---|
| 7/28/2026 | Pending sale | $529,900$222/sqft |
Source:  DMMLS #745507 Report a problem DMMLS #745507 Report a problem | ||
| 7/18/2026 | Listed for sale | $529,900$222/sqft |
Source: DMMLS #745507 Report a problem | ||
Public tax history
| Year | Property taxes | Tax assessment |
|---|---|---|
| 2025 | $8,568 +2% | $525,700 +6.8% |
| 2024 | $8,396 +104850% | $492,400 |
| 2023 | $8 | $492,400 +129478.9% |
| 2022 | $8 -20% | $380 |
| 2021 | $10 | $380 |
Find assessor info on the county website
Monthly payment
Est. payment
Payment breakdown
Explore the cost of this home by adjusting the details. Changes won't be saved.Climate risks
Neighborhood: 50023
Nearby schools
GreatSchools rating
- 9/10Ashland Ridge Elementary SchoolGrades: K-5Distance: 0.9 mi
- 8/10Prairie Ridge Middle SchoolGrades: 6-7Distance: 1.4 mi
- 8/10Ankeny Centennial High SchoolGrades: 10-12Distance: 0.6 mi
Schools provided by the listing agent
- District: Ankeny
Source: DMMLS. This data may not be complete. We recommend contacting the local school district to confirm school assignments for this home.
- $465,0005 bd3 ba1.6k sqft3003 NW Beechwood Ct, Ankeny, IA 50023Off Market
- $449,4004 bd4 ba2.1k sqft2907 NW Beechwood Ct, Ankeny, IA 50023Sold

- $442,0004 bd3 ba1.5k sqft3002 NW Abilene Rd, Ankeny, IA 50023Off Market
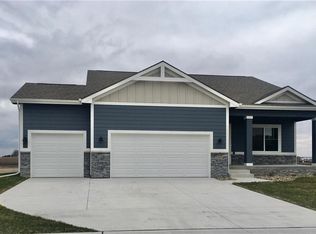
- $530,5005 bd4 ba2.6k sqft2911 NW Beechwood Ct, Ankeny, IA 50023Sold

- $486,4005 bd4 ba1.6k sqft3007 NW Beechwood Ct, Ankeny, IA 50023Off Market
- $562,2004 bd3 ba1.7k sqft2926 NW Abilene Rd, Ankeny, IA 50023Off Market
- $430,1004 bd3 ba1.4k sqft3006 NW Abilene Rd, Ankeny, IA 50023Off Market
- $469,9005 bd3 ba2.6k sqft2815 NW Beechwood St, Ankeny, IA 50023Sold
A local agent can set up tours, give advice and negotiate with sellers.
Similar homes
- $549,9905 bd5 ba2.3k sqft1008 NW Horizon Dr, Ankeny, IA 50023For Sale

 MLS ID #70676, Jason Mickelson, CENTURY 21 SIGNATURE-Ames. CIBR
 - $550,0004 bd3 ba1.6k sqft1610 SW Westwood St, Ankeny, IA 50023For Sale
 MLS ID #745886, Emily Broderick, Keller Williams Realty GDM. DMMLS
 - $495,0003 bd2 ba1.6k sqft3411 NW Reinhart Dr, Ankeny, IA 50023For Sale
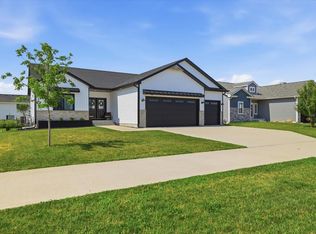 MLS ID #745573, Ashley Rebik, LPT Realty, LLC. DMMLS
 - $464,8904 bd4 ba2.1k sqft3243 NW 27th Cir, Ankeny, IA 50023For Sale
 MLS ID #732289, Paula Swenson, RE/MAX Precision. DMMLS
 - $459,9004 bd4 ba2k sqft2102 NE 17th St, Ankeny, IA 50021For SaleMLS ID #746578, Alicia Seifert, RE/MAX Concepts. DMMLS
- $464,9903 bd2 ba1.8k sqft2615 NW Fairfield Dr, Ankeny, IA 50023New ConstructionMLS ID #734266, Jenna Lago, Realty ONE Group Impact. DMMLS
- $464,9003 bd3 ba1.7k sqft1811 SW Westview Dr, Ankeny, IA 50023For SaleMLS ID #740008, Stephanie Dart, RE/MAX Concepts. DMMLS
- $685,0004 bd3 ba1.7k sqft1101 SW Des Moines St, Ankeny, IA 50023For SaleMLS ID #746907, Lindsey Aaron, RE/MAX Concepts. DMMLS
- $549,0005 bd3 ba1.6k sqft1304 NE Heritage Dr, Grimes, IA 50111For SaleMLS ID #745841, Susie Sheldahl, Realty One Group Impact. DMMLS
- $375,0003 bd2 ba1.4k sqft4119 NW 13th St, Ankeny, IA 50023For SaleMLS ID #738854, Emma Stern, LPT Realty, LLC. DMMLS
- $424,9002 bd2 ba1.5k sqft312 NE 62nd St, Ankeny, IA 50021For SaleMLS ID #746467, Michael Hidder, LPT Realty, LLC. DMMLS
- $379,9903 bd2 ba1.4k sqft2824 NW Reinhart Dr, Ankeny, IA 50023New ConstructionMLS ID #735936, Jenna Lago, Realty ONE Group Impact. DMMLS
- $392,3995 bd3 ba1.4k sqft628 NE 56th St, Ankeny, IA 50021For SaleMLS ID #739132, Kenzie Julich, Agency Iowa. DMMLS
- $549,9905 bd3 ba1.7k sqft4668 180th St, Urbandale, IA 50323New ConstructionMLS ID #746990, Erin Herron, Realty ONE Group Impact. DMMLS
- $619,9004 bd3 ba1.7k sqft3308 SE Bannister Dr, Ankeny, IA 50021New ConstructionMLS ID #746705, Stephanie VanDerKamp, RE/MAX Precision. DMMLS
- $529,9005 bd3 ba1.5k sqft14916 Walnut Meadows Dr, Urbandale, IA 50323For SaleMLS ID #742951, Fix Brown, RE/MAX Concepts. DMMLS
- $379,0004 bd3 ba1.4k sqft3316 NE 5th Ln, Ankeny, IA 50021For SaleMLS ID #739430, Lynn Harder, RE/MAX Concepts. DMMLS
- $335,0002 bd2 ba1.2k sqft723 NE Whitetail Dr, Ankeny, IA 50021For SaleMLS ID #746598, Gina Swanson, Century 21 Signature. DMMLS
- $485,0005 bd3 ba1.6k sqft218 31st St SE, Altoona, IA 50009For SaleMLS ID #746738, Pennie Carroll, Pennie Carroll & Associates. DMMLS
- $559,0005 bd4 ba2.1k sqft5421 150th St, Urbandale, IA 50323For SaleMLS ID #739827, Tricia Evans, RE/MAX Concepts. DMMLS
