Welcome to Your Dream home...This lovely 4 bed (3 on main floor and 1 in the basement) 3 bath ranch home offers close to 2500 sq. ft. of finished space. Home features an open floor plan with a gorgeous fireplace. Kitchen includes stainless steel appliances, quartz countertops, backsplash and a spacious pantry. Master bathroom features his/hers vanity, tile shower and a large walk in closet. Main floor also features a 2nd & 3rd bedroom, full bath, laundry room, mudroom as well as a dining room. Lower lever features a family room, additional bedroom, full bathroom and lots of storage area. Home also offers a covered deck, large concrete patio, irrigation, landscaping and much more!
All information obtained from seller and public record.
Pending
Price cut: $30K (7/22)
$509,900
2610 NW Fairfield Dr, Ankeny, IA 50023
4beds
1,645sqft
Single Family Residence
Built in 2026
9,496 Square Feet Lot
$-- Zestimate®
$310/sqft
$17/mo HOA
What's special
Gorgeous fireplaceLots of storage areaCovered deckOpen floor planQuartz countertopsAdditional bedroomSpacious pantry
- 16 days |
- 101 |
- 0 |
Zillow last checked:
Listing updated:
Listed by:
Sanela Kremic (515)639-1064,
RE/MAX Precision
Source: DMMLS,MLS#: 734810 Originating MLS: Des Moines Area Association of REALTORS
Originating MLS: Des Moines Area Association of REALTORSFacts & features
Interior
Bedrooms & bathrooms
- Bedrooms: 4
- Bathrooms: 3
- Full bathrooms: 2
- 3/4 bathrooms: 1
- Main level bedrooms: 3
Heating
- Forced Air, Gas, Natural Gas
Cooling
- Central Air
Appliances
- Included: Dishwasher, Microwave, Stove
- Laundry: Main Level
Features
- Wet Bar, Dining Area, Eat-in Kitchen, Cable TV
- Flooring: Carpet
- Basement: Egress Windows,Finished
- Number of fireplaces: 1
- Fireplace features: Electric
Interior area
- Total structure area: 1,645
- Total interior livable area: 1,645 sqft
- Finished area below ground: 850
Video & virtual tour
Property
Parking
- Total spaces: 3
- Parking features: Attached, Garage, Three Car Garage
- Attached garage spaces: 3
Features
- Stories: 1
- Patio & porch: Covered, Deck, Open, Patio
- Exterior features: Deck, Patio
Lot
- Size: 9,496 Square Feet
- Features: Rectangular Lot
Details
- Parcel number: 802409176009
- Zoning: R-3
Construction
Type & style
- Home type: SingleFamily
- Architectural style: Ranch
- Property subtype: Single Family Residence
Materials
- Stone
- Foundation: Poured
- Roof: Asphalt,Shingle
Condition
- New Construction
- New construction: Yes
- Year built: 2026
Details
- Builder name: Leto Built
Utilities & green energy
- Water: Public
Community & HOA
Community
- Security: Fire Alarm, Smoke Detector(s)
HOA
- Has HOA: Yes
- HOA fee: $200 annually
- HOA name: Trestle Ridge HOA
- Second HOA name: Terrus Group
- Second HOA phone: 515-471-4400
Location
- Region: Ankeny
Financial & listing details
- Price per square foot: $310/sqft
- Annual tax amount: $9
- Date on market: 2/20/2026
- Cumulative days on market: 177 days
- Listing terms: Cash,Conventional,FHA,VA Loan
- Road surface type: Concrete
Estimated market value
Not available
Estimated sales range
Not available
Not available
Price history
| Date | Event | Price |
|---|---|---|
| 7/31/2026 | Pending sale | $509,900$310/sqft |
Source:  DMMLS #734810 Report a problem DMMLS #734810 Report a problem | ||
| 7/22/2026 | Price change | $509,900-5.6%$310/sqft |
Source: DMMLS #734810 Report a problem | ||
| 2/20/2026 | Listed for sale | $539,900$328/sqft |
Source: DMMLS #734810 Report a problem | ||
Public tax history
Tax history is unavailable.
Monthly payment
Est. payment
Payment breakdown
Explore the cost of this home by adjusting the details. Changes won't be saved.Climate risks
Neighborhood: 50023
Nearby schools
GreatSchools rating
- 8/10Abbie Grove ElementaryGrades: K-5Distance: 0.9 mi
- 8/10Prairie Ridge Middle SchoolGrades: 6-7Distance: 2.1 mi
- 8/10Ankeny Centennial High SchoolGrades: 10-12Distance: 1.4 mi
Schools provided by the listing agent
- District: Ankeny
Source: DMMLS. This data may not be complete. We recommend contacting the local school district to confirm school assignments for this home.
- $464,9903 bd2 ba1.8k sqft2615 NW Fairfield Dr, Ankeny, IA 50023New Construction

- $424,9903 bd2 ba1.5k sqft2611 NW Fairfield Dr, Ankeny, IA 50023Sold

- $626,6805 bd4 ba2.4k sqft2606 NW Fairfield Dr, Ankeny, IA 50023Sold

- $611,3005 bd5 ba2.6k sqft2720 NW Fairfield Dr, Ankeny, IA 50023Pending
- $604,9005 bd4 ba2.4k sqft3831 NW Reinhart Dr, Ankeny, IA 50023Sold
- $364,0003 bd2 ba1.4k sqft2704 NW Boulder Point Pl, Ankeny, IA 50023Sold
- $393,5004 bd3 ba1.4k sqft2614 NW Boulder Point Pl, Ankeny, IA 50023Sold
- $660,8855 bd4 ba2.5k sqft3811 NW Reinhart Dr, Ankeny, IA 50023Pending
A local agent can set up tours, give advice and negotiate with sellers.
Similar homes
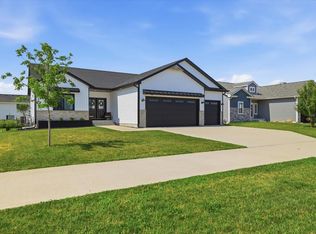
- $495,0003 bd2 ba1.6k sqft3411 NW Reinhart Dr, Ankeny, IA 50023For Sale
 MLS ID #745573, Ashley Rebik, LPT Realty, LLC. DMMLS
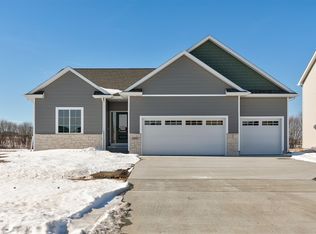
 - $544,9004 bd3 ba1.7k sqft3827 NW Reinhart Dr, Ankeny, IA 50023New Construction
 MLS ID #730710, Kristina Leek, RE/MAX Precision. DMMLS
 - $468,9903 bd2 ba1.8k sqft2513 NW Cedarwood Ct, Ankeny, IA 50023New Construction
 MLS ID #738447, Jenna Lago, Realty ONE Group Impact. DMMLS
 - $581,8543 bd3 ba1.6k sqft1407 NW Jackson Dr, Ankeny, IA 50023New Construction
 MLS ID #740380, Kristina Leek, RE/MAX Precision. DMMLS
 - $464,9004 bd3 ba1.4k sqft3408 SE Bannister Dr, Ankeny, IA 50021New ConstructionDMMLS
- $619,9004 bd3 ba1.7k sqft3308 SE Bannister Dr, Ankeny, IA 50021New ConstructionMLS ID #746705, Stephanie VanDerKamp, RE/MAX Precision. DMMLS
- $599,0005 bd3 ba1.6k sqft1618 NE Vicksburg Ct, Ankeny, IA 50021For SaleMLS ID #742084, Kurt Clements, ListWithFreedom.com Inc. DMMLS
- $444,9004 bd3 ba1.4k sqft715 E Bridge Rd, Polk City, IA 50226New ConstructionDMMLS
- $364,9004 bd3 ba1.4k sqft4105 NE 6th St, Ankeny, IA 50021For SaleMLS ID #741981, Jacquelyn Duke, Realty ONE Group Impact. DMMLS
- from $498,0002 bd2 ba2.1k sqftCasina Plan, The Courtyards at Harvest Ridge, Ankeny, IA 50021New ConstructionEpcon Communities
- $689,9005 bd3 ba1.8k sqft1911 NE Pine Lake Cir, Ankeny, IA 50021New ConstructionMLS ID #728223, David Schabold, LPT Realty, LLC. DMMLS
- $575,0004 bd3 ba1.6k sqft8125 Buckley St, Johnston, IA 50131New ConstructionMLS ID #731975, David Schabold, LPT Realty, LLC. DMMLS
- $452,5004 bd3 ba1.4k sqft8205 Mahon Ct, Johnston, IA 50131New ConstructionDMMLS
- $419,9003 bd3 ba1.6k sqft1138 NE 17th Ln, Ankeny, IA 50021For SaleMLS ID #741869, Andy Logan, LPT Realty, LLC. DMMLS
- $569,9005 bd3 ba1.7k sqft1112 NE 22nd St, Grimes, IA 50111For SaleMLS ID #733495, Medina Rahmanovic, RE/MAX Precision. DMMLS
- $439,9004 bd3 ba1.4k sqft8141 Buckley St, Johnston, IA 50131New ConstructionDMMLS
- $549,9905 bd3 ba1.7k sqft4668 180th St, Urbandale, IA 50323New ConstructionMLS ID #746990, Erin Herron, Realty ONE Group Impact. DMMLS
- $449,9004 bd3 ba1.5k sqft8924 Beery Pl, Johnston, IA 50131For SaleMLS ID #742593, Kaleb Martin, RE/MAX Concepts. DMMLS
- $397,5004 bd3 ba1.4k sqft505 Walker St, Polk City, IA 50226New ConstructionDMMLS
- $514,9004 bd3 ba1.5k sqft4650 180th St, Urbandale, IA 50263For SaleMLS ID #738848, Marc Lee, RE/MAX Precision. DMMLS
