Sophisticated living meets effortless comfort in this beautifully crafted Kimberley Development home in Johnston's desirable Northwood Trail community. Offering the privacy of a free standing home w/the convenience of low maintenance living, this residence is designed for those who want to enjoy more & maintain less. Your main level features two spacious bedrooms & an inviting open concept living area, while the finished lower level adds two add'l bedrooms & a versatile gathering space complete w/a stylish wet bar, perfect for entertaining guests or enjoying a relaxed evening at home. Step outside to your beautiful deck w/low maintenance Westbury railing creating an elevated outdoor retreat for morning coffee, evening cocktails or summer entertaining. With HOA Managed lawn care & snow removal, the seasonal maintenance is handled for you, allowing more time to enjoy the lifestyle this exceptional community offers. Located in Northwood Trail, you are surrounded by Johnston's parks, trails & recreational amenities while still have convenient access to the DSM Metro. Beautifully designed, thoughtfully appointed & refreshingly easy to maintain, this is villa living w/a distinctly elevated feel.
For sale
$425,000
8924 Beery Pl, Johnston, IA 50131
4beds
1,518sqft
Townhouse, Condominium
Built in 2023
7,797 Square Feet Lot
$-- Zestimate®
$280/sqft
$240/mo HOA
What's special
Finished lower levelStylish wet barElevated outdoor retreatVersatile gathering spaceLow maintenance westbury railingTwo spacious bedroomsBeautiful deck
- 14 days
- 290
- 25
Zillow last checked:
Listing updated:
Listed by:
Valerie Kenworthy (515)988-7469,
LPT Realty, LLC
Source: DMMLS,MLS#: 750392 Originating MLS: Des Moines Area Association of REALTORS
Originating MLS: Des Moines Area Association of REALTORSFacts & features
Interior
Bedrooms & bathrooms
- Bedrooms: 4
- Bathrooms: 3
- Full bathrooms: 3
- Main level bedrooms: 2
Heating
- Forced Air, Gas, Natural Gas
Cooling
- Central Air
Appliances
- Included: Dryer, Dishwasher, Microwave, Refrigerator, Stove, Washer
- Laundry: Main Level
Features
- Wet Bar, Dining Area, Eat-in Kitchen, Cable TV, Window Treatments
- Flooring: Carpet
- Basement: Finished
- Number of fireplaces: 1
Interior area
- Total structure area: 1,518
- Total interior livable area: 1,518 sqft
- Finished area below ground: 928
Property
Parking
- Total spaces: 3
- Parking features: Attached, Garage, Three Car Garage
- Attached garage spaces: 3
Features
- Stories: 1
- Patio & porch: Deck
- Exterior features: Deck, Irrigation Sprinklers
Lot
- Size: 7,797 Square Feet
- Features: Rectangular Lot
Details
- Parcel number: 24100861105000
- Zoning: R
Construction
Type & style
- Home type: Townhouse
- Architectural style: Ranch
- Property subtype: Townhouse, Condominium
Materials
- Stucco
- Foundation: Poured
- Roof: Asphalt,Shingle
Condition
- Year built: 2023
Details
- Builder name: Kimberley Development
Utilities & green energy
- Sewer: Public Sewer
- Water: Public
Community & HOA
Community
- Security: Smoke Detector(s)
HOA
- Has HOA: Yes
- Services included: Maintenance Grounds, Snow Removal
- HOA fee: $240 monthly
- HOA name: Northwood Trail Owners Assoc.
- Second HOA name: Northwood Trail
- Second HOA phone: 515-238-0388
Location
- Region: Johnston
Financial & listing details
- Price per square foot: $280/sqft
- Tax assessed value: $448,600
- Annual tax amount: $7,423
- Date on market: 10/2/2026
- Cumulative days on market: 128 days
- Listing terms: Cash,Conventional,FHA,VA Loan
- Road surface type: Concrete
Estimated market value
Not available
Estimated sales range
Not available
Not available
Price history
| Date | Event | Price |
|---|---|---|
| 10/2/2026 | Listed for sale | $425,000-5.5%$280/sqft |
Source:  DMMLS #750392 Report a problem DMMLS #750392 Report a problem | ||
| 9/29/2026 | Listing removed | $449,900$296/sqft |
Source: DMMLS #742593 Report a problem | ||
| 7/13/2026 | Price change | $449,900-5.3%$296/sqft |
Source: DMMLS #742593 Report a problem | ||
| 6/8/2026 | Listed for sale | $474,900+13.1%$313/sqft |
Source: DMMLS #742593 Report a problem | ||
| 8/25/2025 | Listing removed | $419,900$277/sqft |
Source: DMMLS #708201 Report a problem | ||
| 6/17/2025 | Price change | $419,900-6.7%$277/sqft |
Source: DMMLS #708201 Report a problem | ||
| 2/3/2025 | Price change | $449,900-4.8%$296/sqft |
Source: DMMLS #708201 Report a problem | ||
| 11/21/2024 | Listed for sale | $472,500$311/sqft |
Source: DMMLS #708201 Report a problem | ||
| 11/19/2024 | Listing removed | $472,500$311/sqft |
Source: DMMLS #693245 Report a problem | ||
| 9/13/2024 | Price change | $472,500-0.5%$311/sqft |
Source: DMMLS #693245 Report a problem | ||
| 4/15/2024 | Listed for sale | $474,900+427.7%$313/sqft |
Source: DMMLS #693245 Report a problem | ||
| 10/25/2023 | Listing removed | -- |
Source: DMMLS #658430 Report a problem | ||
| 8/17/2022 | Listed for sale | $90,000+12.5%$59/sqft |
Source: DMMLS #658430 Report a problem | ||
| 6/13/2022 | Sold | $80,000+0.1%$53/sqft |
Source: DMMLS #597769 Report a problem | ||
| 4/26/2022 | Pending sale | $79,900$53/sqft |
Source: DMMLS #597769 Report a problem | ||
| 1/24/2022 | Listed for sale | $79,900$53/sqft |
Source: DMMLS #597769 Report a problem | ||
| 1/5/2022 | Listing removed | -- |
Source: DMMLS #597769 Report a problem | ||
| 1/21/2020 | Listed for sale | $79,900$53/sqft |
Source: Coldwell Banker Mid Am Group #597769 Report a problem | ||
Public tax history
| Year | Property taxes | Tax assessment |
|---|---|---|
| 2025 | $7,844 +452.4% | $448,600 +0.8% |
| 2024 | $1,420 -1.1% | $445,100 +425.5% |
| 2023 | $1,436 -10.5% | $84,700 +12.5% |
| 2022 | $1,604 +26633.3% | $75,300 |
| 2021 | $6 | $75,300 +32639.1% |
| 2020 | $6 | $230 |
| 2019 | $6 | $230 |
| 2018 | $6 | $230 |
| 2017 | $6 | $230 |
| 2016 | $6 | $230 |
Find assessor info on the county website
Monthly payment
Est. payment
Payment breakdown
Explore the cost of this home by adjusting the details. Changes won't be saved.Climate risks
Neighborhood: 50131
Nearby schools
Schools provided by the listing agent
- District: Johnston
Source: DMMLS. This data may not be complete. We recommend contacting the local school district to confirm school assignments for this home.


Similar homes
- $435,0004 bd3 ba1.6k sqft8916 Beery Pl, Johnston, IA 50131For Sale
 MLS ID #750412, Valerie Kenworthy, LPT Realty, LLC. DMMLS
 - $425,0005 bd3 ba1.5k sqft7011 Lincoln Cir, Johnston, IA 50131For Sale
 MLS ID #750386, Valerie Kenworthy, LPT Realty, LLC. DMMLS
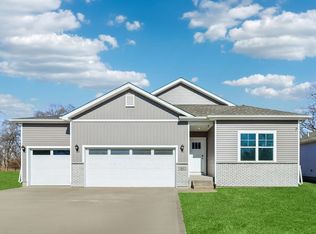
 - $414,9904 bd3 ba1.6k sqft10263 NW 68th Ave, Johnston, IA 50131New Construction
 DMMLS
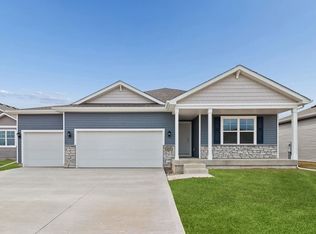
DMMLS - $404,9904 bd3 ba1.6k sqft10266 NW 68th Ave, Johnston, IA 50131New Construction
 DMMLS
DMMLS
