Skip main navigation
Sold for $384,900
  • $384,900

    9006 Beery Pl, Johnston, IA 50131

    3beds
    1,401sqft
    Townhouse, Condominium
    Built in 2022
    7,579 Square Feet Lot
    $382,500 Zestimate®
    $275/sqft
    $1,932 Estimated rent

    Home value

    $382,500

    $360,000 - $409,000

    $1,932/mo

    Zestimate® history
    Loading
    Loading...

    Owner options

    List your home for rent

    $1,932/mo

    Rent Zestimate®

    Find your next renter with Zillow Rental Manager. Plus, with online applications, you can quickly screen prospective tenants – for free.

    Learn more

    $1,932/mo

    Rent Zestimate®

    Refinance and save

    $2,751/mo

    Est. payment

    Refinancing to a lower rate could help reduce your monthly payments and save thousands over the life of the loan.

    See today's rates

    $2,751/mo

    Est. payment

    Explore your selling options

    Work with a Zillow partner agent

    Leverage their expertise and Zillow's premium Showcase listings to get your home seen by more buyers.

    Get started

    List with your own agent

    Get your home in front of millions of buyers by listing it on Zillow.

    Learn how to do it

    Sell it yourself

    Take full control of how buyers see your home on Zillow by listing For Sale by Owner (FSBO).

    List your home

    What's special

    Wet barRanch style townhomeOversized walk-in pantrySouth facing windowsTiled backsplashSouth facing deckLarge island
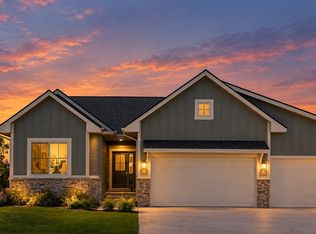
    Easy living awaits you in this beautiful ranch style townhome with NO shared walls! The main level offers a bright and cheery, open layout. Lots of south facing windows allow plenty of natural light! Two bedrooms on the main level are nicely separated so everyone gets privacy. Durable and easy to care for LVP runs through most of the main level. The kitchen is beautiful with white, soft closing cabinetry, a tiled backsplash and a large island. Sliders lead off the dining area onto a south facing deck. The family room has large windows and a fireplace. The master suite includes a private bathroom with a walk-in tiled shower and an enormous walk-in closet that wraps right into the laundry room. Lockers are in the mud room for convenience. There is also an oversized walk-in pantry. The lower level boasts a big, second famiy room with a wet bar and a 3rd bedroom and 3rd bathroom! Plus there is still lots of space for storage! This community is a little, hidden gem! Great Johnston location that's just a quick drive to lots of shopping and restaurants. Don't let this one pass you by!

    Zillow last checked:

    Listing updated:

    Listed by:

    Jennifer Thorn (515)975-7774,

    Realty ONE Group Impact,

    Erin Herron 515-778-1331,

    Realty ONE Group Impact

    Bought with:

    Jennifer Clark

    Century 21 Signature

    Source: DMMLS,MLS#: 710162MLS LogoOriginating MLS: Des Moines Area Association of REALTORS

    Facts & features

    Interior

    Bedrooms & bathrooms
    • Bedrooms: 3
    • Bathrooms: 3
    • Full bathrooms: 2
    • 3/4 bathrooms: 1
    • Main level bedrooms: 2
    Heating
    • Forced Air, Gas, Natural Gas
    Cooling
    • Central Air
    Appliances
    • Included: Dishwasher, Microwave, Stove
    • Laundry: Main Level
    Features
    • Wet Bar, Dining Area, Cable TV
    • Flooring: Carpet, Tile
    • Basement: Egress Windows,Finished
    • Number of fireplaces: 1
    • Fireplace features: Electric
    Interior area
    • Total structure area: 1,401
    • Total interior livable area: 1,401 sqft
    • Finished area below ground: 1,050

    Property

    Parking
    • Total spaces: 3
    • Parking features: Attached, Garage, Three Car Garage
    • Attached garage spaces: 3
    Features
    • Patio & porch: Deck
    • Exterior features: Deck
    Lot
    • Size: 7,579 Square Feet
    • Dimensions: 73
    Details
    • Parcel number: 24100861103000
    • Zoning: Res

    Construction

    Type & style
    • Home type: Townhouse
    • Architectural style: Ranch
    • Property subtype: Townhouse, Condominium
    Materials
    • Frame, Stone
    • Foundation: Poured
    • Roof: Asphalt,Shingle
    Condition
    • Year built: 2022

    Utilities & green energy

    • Sewer: Public Sewer
    • Water: Public

    Community & HOA

    Community
    • Security: Smoke Detector(s)
    HOA
    • Has HOA: Yes
    • HOA fee: $180 monthly
    • HOA name: Augusta Villas
    • Second HOA name: Sandra Johansson
    • Second HOA phone: 515-865-8395
    Location
    • Region: Johnston

    Financial & listing details

    • Price per square foot: $275/sqft
    • Tax assessed value: $430,000
    • Annual tax amount: $7,602
    • Date on market: 1/14/2025
    • Cumulative days on market: 57 days
    • Listing terms: Cash,Conventional,FHA,VA Loan
    • Road surface type: Concrete

    Price history

    DateEventPrice
    4/10/2025Sold$384,900-1.3%$275/sqft
    Source: DMMLS #710162 Report a problem
    3/13/2025Pending sale$389,900$278/sqft
    Source: DMMLS #710162 Report a problem
    3/4/2025Price change$389,900-2.5%$278/sqft
    Source: DMMLS #710162 Report a problem
    2/6/2025Price change$399,900-3.6%$285/sqft
    Source: DMMLS #710162 Report a problem
    1/15/2025Listed for sale$414,900+1.2%$296/sqft
    Source: DMMLS #710162 Report a problem
    12/13/2024Sold$410,000-3.5%$293/sqft
    Source: DMMLS #673156 Report a problem
    11/11/2024Pending sale$424,900$303/sqft
    Source: DMMLS #673156 Report a problem
    10/4/2024Price change$424,900-1.2%$303/sqft
    Source: DMMLS #673156 Report a problem
    5/14/2024Price change$429,900-2.3%$307/sqft
    Source: DMMLS #673156 Report a problem
    8/4/2023Price change$439,900-2.2%$314/sqft
    Source: DMMLS #673156 Report a problem
    6/27/2023Price change$449,900-2.2%$321/sqft
    Source: DMMLS #673156 Report a problem
    5/15/2023Listed for sale$459,900$328/sqft
    Source: DMMLS #673156 Report a problem
    5/1/2023Listing removed$459,900$328/sqft
    Source: DMMLS #663049 Report a problem
    11/1/2022Price change$459,900+475.6%$328/sqft
    Source: DMMLS #663049 Report a problem
    3/11/2022Pending sale$79,900$57/sqft
    Source: DMMLS #597764 Report a problem
    1/24/2022Listed for sale$79,900$57/sqft
    Source: DMMLS #597764 Report a problem
    4/27/2021Listing removed--
    Source: DMMLS Report a problem
    1/21/2020Listed for sale$79,900$57/sqft
    Source: Coldwell Banker Mid Am Group #597764 Report a problem

    Public tax history

    YearProperty taxesTax assessment
    2025$7,988 +5.1%$430,000 -5.1%
    2024$7,602 +429.4%$453,200
    2023$1,436 -10.5%$453,200 +501.9%
    2022$1,604 +26633.3%$75,300
    2021$6 $75,300 +32639.1%
    2020$6 $230
    2019$6 $230
    2018$6 $230
    2017$6 $230
    2016$6 $230
    Find assessor info on the county website

    Neighborhood: 50131

    Nearby schools

    GreatSchools rating
    Schools provided by the listing agent
    • District: Johnston

    Source: DMMLS. This data may not be complete. We recommend contacting the local school district to confirm school assignments for this home.

    Get pre-qualified for a loan
    At Zillow Home Loans, we can pre-qualify you in as little as 5 minutes with no impact to your credit score.

    An equal housing lender. NMLS #10287.

    Sell for more on Zillow
    Get a Zillow Showcase℠ listing at no additional cost and you could sell for .
    $382,500
    2% more
    +$7,650
    With Zillow Showcase(estimated)
    $390,150