Skip main navigation
Sold for $449,900
  • $449,900

    8921 Beery Pl, Johnston, IA 50131

    4beds
    1,396sqft
    Townhouse, Condominium
    Built in 2022
    6,229.08 Square Feet Lot
    $433,600 Zestimate®
    $322/sqft
    $2,054 Estimated rent

    Home value

    $433,600

    $412,000 - $455,000

    $2,054/mo

    Zestimate® history
    Loading
    Loading...

    Owner options

    List your home for rent

    $2,054/mo

    Rent Zestimate®

    Find your next renter with Zillow Rental Manager. Plus, with online applications, you can quickly screen prospective tenants – for free.

    Learn more

    $2,054/mo

    Rent Zestimate®

    Refinance and save

    $3,183/mo

    Est. payment

    Refinancing to a lower rate could help reduce your monthly payments and save thousands over the life of the loan.

    See today's rates

    $3,183/mo

    Est. payment

    Explore your selling options

    Work with a Zillow partner agent

    Leverage their expertise and Zillow's premium Showcase listings to get your home seen by more buyers.

    Get started

    List with your own agent

    Get your home in front of millions of buyers by listing it on Zillow.

    Learn how to do it

    Sell it yourself

    Take full control of how buyers see your home on Zillow by listing For Sale by Owner (FSBO).

    List your home

    What's special

    Full guest bathGreat sized dining areaWet barLovely backsplashWhite cabinetsQuartz countertopsBeautiful fireplace
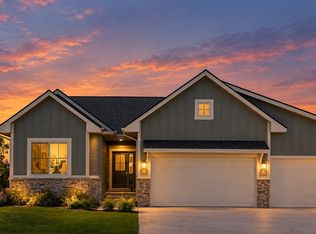
    ******HOLIDAY PROMO- $7500 towards fridge/w&d/closing costs OR rate buy down if closed by 1/1/2024. Dreaming of owning a gorgeous home without having to do lawn/snow maintenance?! This stand alone villa is perfect! Almost 2400 sq ft finished with 4 bedrooms and 3 bathrooms- 2 bedrooms up and 2 bedrooms down. Beautiful neighborhood in Johnston that is so close to shopping and restaurants! The curb appeal is gorgeous- that front door that brings in so much natural light! Step inside to see all the beautiful finishes and attention to detail! White cabinets and trim, quartz countertops w lovely backsplash, gas stove,HUGE WALK IN pantry plus a great sized dining area with sliders onto a deck. Beautiful fireplace with floor to ceiling shiplap. At the front of the home is the guest bedroom and a full guest bath, at the back of the home is the owners suite with dual sinks, tiled shower and massive walk in closet that leads to your laundry room for convenience! The basement is beautiful with a large family room, wet bar, 2 more bedrooms and a full bath PLUS a large storage area. Call your favorite realtor today

    Zillow last checked:

    Listing updated:

    Listed by:

    Amy Abram (515)967-5424,

    RE/MAX Concepts

    Bought with:

    Jill Roghair

    LPT Realty, LLC

    Source: DMMLS,MLS#: 670727MLS LogoOriginating MLS: Des Moines Area Association of REALTORS

    Facts & features

    Interior

    Bedrooms & bathrooms
    • Bedrooms: 4
    • Bathrooms: 3
    • Full bathrooms: 2
    • 3/4 bathrooms: 1
    • Main level bedrooms: 2
    Heating
    • Forced Air, Gas, Natural Gas
    Cooling
    • Central Air
    Appliances
    • Included: Dishwasher, Microwave, Stove
    • Laundry: Main Level
    Features
    • Dining Area
    • Flooring: Carpet, Tile, Vinyl
    • Basement: Egress Windows,Partially Finished
    • Number of fireplaces: 1
    • Fireplace features: Electric
    Interior area
    • Total structure area: 1,396
    • Total interior livable area: 1,396 sqft
    • Finished area below ground: 996

    Property

    Parking
    • Total spaces: 3
    • Parking features: Attached, Garage, Three Car Garage
    • Attached garage spaces: 3
    Features
    • Patio & porch: Deck
    • Exterior features: Deck, Sprinkler/Irrigation
    Lot
    • Size: 6,229 sqft
    • Dimensions: 74 x 84
    • Features: Rectangular Lot
    Details
    • Parcel number: 24100861125000
    • Zoning: PUD

    Construction

    Type & style
    • Home type: Townhouse
    • Architectural style: Ranch
    • Property subtype: Townhouse, Condominium
    Materials
    • Stone
    • Foundation: Poured
    • Roof: Asphalt,Shingle
    Condition
    • New Construction
    • New construction: Yes
    • Year built: 2022
    Details
    • Builder name: Cosgriff Development
    • Warranty included: Yes

    Utilities & green energy

    • Sewer: Public Sewer
    • Water: Public

    Community & neighborhood

    Location
    • Region: Johnston

    HOA & financial

    HOA
    • Has HOA: Yes
    • HOA fee: $180 monthly
    • Services included: Maintenance Grounds, Snow Removal
    • Association name: Augusta Villas HOA
    • Second association name: Sondra Johansson
    • Second association phone: 515-865-8395

    Other

    Other facts
    • Listing terms: Cash,Conventional,FHA,VA Loan
    • Road surface type: Concrete

    Price history

    DateEventPrice
    3/15/2024Sold$449,900-2.2%$322/sqft
    Source: DMMLS #670727 Report a problem
    1/16/2024Pending sale$459,900$329/sqft
    Source: DMMLS #670727 Report a problem
    8/4/2023Price change$459,900-2.1%$329/sqft
    Source: DMMLS #670727 Report a problem
    6/27/2023Price change$469,900-2.1%$337/sqft
    Source: DMMLS #670727 Report a problem
    4/11/2023Listed for sale$479,900+465.3%$344/sqft
    Source: DMMLS #670727 Report a problem
    2/2/2023Listing removed--
    Source: DMMLS #597820 Report a problem
    3/11/2022Pending sale$84,900$61/sqft
    Source: DMMLS #597820 Report a problem
    1/24/2022Listed for sale$84,900$61/sqft
    Source: DMMLS #597820 Report a problem
    4/27/2021Listing removed--
    Source: DMMLS Report a problem
    1/22/2020Listed for sale$84,900$61/sqft
    Source: Coldwell Banker Mid Am Group #597820 Report a problem

    Public tax history

    YearProperty taxesTax assessment
    2025$7,514 +73.2%$445,400 -1.1%
    2024$4,338 +202.1%$450,300 +74.1%
    2023$1,436 -10.5%$258,600 +243.4%
    2022$1,604 +40000%$75,300
    2021$4 $75,300 +39531.6%
    2020$4 $190
    2019$4 $190
    2018$4 $190
    2017$4 $190
    2016$4 $190

    Find assessor info on the county website

    Neighborhood: 50131

    Nearby schools

    GreatSchools rating
    Schools provided by the listing agent
    • District: Johnston

    Source: DMMLS. This data may not be complete. We recommend contacting the local school district to confirm school assignments for this home.

    Get pre-qualified for a loan
    At Zillow Home Loans, we can pre-qualify you in as little as 5 minutes with no impact to your credit score.

    An equal housing lender. NMLS #10287.

    Sell for more on Zillow
    Get a Zillow Showcase℠ listing at no additional cost and you could sell for .
    $433,600
    2% more
    +$8,672
    With Zillow Showcase(estimated)
    $442,272