Discover the perfect blend of modern style, everyday convenience, and comfortable living in this beautiful ranch-style twin home. Step inside to a bright, open-concept layout featuring 4 bedrooms, 3 bathrooms, and a fully finished walk-out lower level. The main floor showcases durable LVP flooring throughout and a cozy center fireplace with peaceful pond views, creating a warm and inviting space to relax or entertain. The stylish kitchen combines beauty and function with soft-close white cabinetry, a spacious center island, and a convenient corner pantry. Just off the kitchen, the mudroom features built-in lockers and a dedicated laundry area, making everyday organization effortless. The primary suite offers a relaxing private retreat with a tray ceiling, dual sinks, a glass-enclosed shower, and a generous walk-in closet. A second bedroom and full bathroom complete the main level. The finished walk-out lower level provides even more room to spread out, featuring a large family room, two additional bedrooms, a full bathroom, and abundant storage. Additional highlights include custom window blinds throughout, striking black exterior windows, and a welcoming front porch that adds to the home’s curb appeal. The garage also has epoxy flooring hot/cold water spigots. Move-in ready and thoughtfully designed, this home offers the comfort, style, space, and location you’ve been looking for. All information obtained from seller and public record.
For sale
$395,000
1505 NW 32nd St, Ankeny, IA 50023
4beds
1,400sqft
Single Family Residence
Built in 2020
9,975 Square Feet Lot
$-- Zestimate®
$282/sqft
$13/mo HOA
What's special
Cozy center fireplaceModern styleCurb appealStylish kitchenDedicated laundry areaCustom window blinds throughoutBright open-concept layout
- 50 days
- 456
- 53
Likely to sell faster than
Zillow last checked:
Listing updated:
Listed by:
Bonnie Christensen (515)971-9973,
RE/MAX Precision
Source: DMMLS,MLS#: 748293 Originating MLS: Des Moines Area Association of REALTORS
Originating MLS: Des Moines Area Association of REALTORSFacts & features
Interior
Bedrooms & bathrooms
- Bedrooms: 4
- Bathrooms: 3
- Full bathrooms: 1
- 3/4 bathrooms: 2
- Main level bedrooms: 2
Heating
- Gas, Natural Gas
Cooling
- Central Air
Appliances
- Included: Dryer, Dishwasher, Microwave, Refrigerator, Stove, Washer
- Laundry: Main Level
Features
- Eat-in Kitchen, Window Treatments
- Flooring: Carpet, Tile
- Basement: Finished,Walk-Out Access
- Number of fireplaces: 1
- Fireplace features: Gas, Vented
Interior area
- Total structure area: 1,400
- Total interior livable area: 1,400 sqft
- Finished area below ground: 999
Property
Parking
- Total spaces: 2
- Parking features: Attached, Garage, Two Car Garage
- Attached garage spaces: 2
Features
- Levels: Two
- Stories: 1
- Exterior features: Sprinkler/Irrigation
Lot
- Size: 9,975 Square Feet
- Features: Rectangular Lot
Details
- Parcel number: 18100211252048
- Zoning: R3
Construction
Type & style
- Home type: SingleFamily
- Architectural style: Bi-Level,Ranch
- Property subtype: Single Family Residence
- Attached to another structure: Yes
Materials
- Foundation: Poured
- Roof: Asphalt,Shingle
Condition
- Resale
- New construction: No
- Year built: 2020
Utilities & green energy
- Sewer: Public Sewer
- Water: Public
Community & HOA
Community
- Security: Smoke Detector(s)
HOA
- Has HOA: Yes
- HOA fee: $150 annually
- HOA name: Aspen Ridge HOA
- Second HOA name: Terrus
- Second HOA phone: 515-471-4400
Location
- Region: Ankeny
Financial & listing details
- Price per square foot: $282/sqft
- Tax assessed value: $380,000
- Annual tax amount: $6,207
- Date on market: 8/31/2026
- Cumulative days on market: 49 days
- Listing terms: Cash,Conventional,FHA,VA Loan
- Road surface type: Asphalt
Estimated market value
Not available
Estimated sales range
Not available
Not available
Price history
| Date | Event | Price |
|---|---|---|
| 8/31/2026 | Listed for sale | $395,000+12.9%$282/sqft |
Source:  DMMLS #748293 Report a problem DMMLS #748293 Report a problem | ||
| 7/1/2022 | Sold | $350,000+644.7%$250/sqft |
Source: Public Record Report a problem | ||
| 2/10/2020 | Sold | $47,000$34/sqft |
Source: Public Record Report a problem | ||
Public tax history
| Year | Property taxes | Tax assessment |
|---|---|---|
| 2025 | $6,174 +2% | $380,000 +7.1% |
| 2024 | $6,050 +1% | $354,800 |
| 2023 | $5,992 +1.1% | $354,800 +22.8% |
| 2022 | $5,928 +98700% | $289,000 |
| 2021 | $6 | $289,000 +120316.7% |
| 2020 | $6 | $240 |
Find assessor info on the county website
Monthly payment
Est. payment
Payment breakdown
Explore the cost of this home by adjusting the details. Changes won't be saved.Climate risks
Neighborhood: 50023
Nearby schools
Schools provided by the listing agent
- District: Ankeny
Source: DMMLS. This data may not be complete. We recommend contacting the local school district to confirm school assignments for this home.

Similar homes
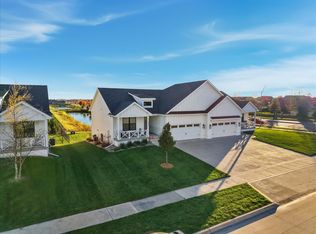
- $359,8003 bd3 ba1.6k sqft2612 NW Reinhart Dr, Ankeny, IA 50023For Sale
 MLS ID #742303, Leslie Hanson, Realty ONE Group Impact. DMMLS
 - $325,0003 bd3 ba1.3k sqft3011 NW 28th St, Ankeny, IA 50023For Sale
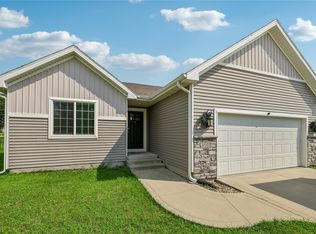 MLS ID #747227, Catina Osborne, Realty ONE Group Impact. DMMLS
 - $419,9904 bd3 ba1.3k sqft2910 NW Reinhart Dr, Ankeny, IA 50023New Construction
 MLS ID #735944, Jenna Lago, Realty ONE Group Impact. DMMLS
 - $379,9904 bd3 ba1.8k sqft2914 NW Reinhart Dr, Ankeny, IA 50023New Construction
 MLS ID #735884, Jenna Lago, Realty ONE Group Impact. DMMLS
