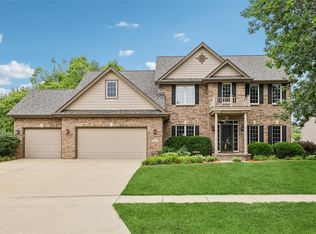
Situated on 1.30 acres near Saylorville Lake in the Ankeny School District, this 5-bed, 3-bath home offers 3,392 total finished sq ft. The updated interior features new flooring (May 2025) and a modernized kitchen with stainless steel appliances, all included alongside the washer/dryer. Major updates include a brand-new septic (June 2026), plus new concrete driveways, an extra paved boat/camper pad with a 30 amp hookup, and a covered patio (all May 2025). Outdoor space includes a 780 sq ft insulated shop built in 2021 with 10 ft sidewalls and electric, plus mature fruit trees, blueberry bushes, and a garden space. Complete with a 3-car attached garage and a finished basement with egress, this home combines major system upgrades, toy storage, and acreage living near Cherry Glen Recreation Area.
Pending
$650,000
9286 NW Lakeridge Ln, Polk City, IA 50226
5beds
2,324sqft
:
Get pre-qualified$4,544/mo
Single Family Residence
Built in 1997
1.3 Acres Lot
$-- Zestimate®
$280/sqft
$-- HOA
What's special
Finished basement with egressUpdated interiorCovered patio
- 5 days |
- 148 |
- 6 |
Likely to sell faster than
Zillow last checked:
Listing updated:
Listed by:
Chloe Danhauer (515)661-7016,
RE/MAX Concepts
Source: DMMLS,MLS#: 746237 Originating MLS: Des Moines Area Association of REALTORS
Originating MLS: Des Moines Area Association of REALTORSFacts & features
Interior
Bedrooms & bathrooms
- Bedrooms: 5
- Bathrooms: 3
- Full bathrooms: 2
- 1/2 bathrooms: 1
Heating
- Forced Air, Gas, Natural Gas
Cooling
- Central Air
Appliances
- Included: Cooktop, Dryer, Dishwasher, Freezer, Microwave, Refrigerator, Stove, Washer
- Laundry: Main Level
Features
- Dining Area, Separate/Formal Dining Room, Eat-in Kitchen, Cable TV, Window Treatments
- Flooring: Carpet, Hardwood, Tile
- Basement: Egress Windows,Finished
- Number of fireplaces: 1
- Fireplace features: Gas, Vented
Interior area
- Total structure area: 2,324
- Total interior livable area: 2,324 sqft
- Finished area below ground: 1,068
Property
Parking
- Total spaces: 2
- Parking features: Attached, Detached, Garage, Two Car Garage, Three Car Garage
- Attached garage spaces: 2
Features
- Levels: Two
- Stories: 2
- Patio & porch: Covered, Patio
- Exterior features: Play Structure, Patio, Storage
Lot
- Size: 1.3 Acres
- Features: Rectangular Lot
Details
- Additional structures: Storage
- Parcel number: 18000864609000
- Zoning: Res
Construction
Type & style
- Home type: SingleFamily
- Architectural style: Two Story
- Property subtype: Single Family Residence
Materials
- Vinyl Siding
- Foundation: Poured
- Roof: Asphalt,Shingle
Condition
- Year built: 1997
Utilities & green energy
- Sewer: Septic Tank
- Water: Public
Community & HOA
Community
- Security: Smoke Detector(s)
HOA
- Has HOA: No
Location
- Region: Polk City
Financial & listing details
- Price per square foot: $280/sqft
- Tax assessed value: $564,900
- Annual tax amount: $8,054
- Date on market: 7/29/2026
- Cumulative days on market: 8 days
- Listing terms: Cash,Conventional,FHA,VA Loan
- Road surface type: Concrete
Estimated market value
Not available
Estimated sales range
Not available
Not available
Price history
| Date | Event | Price |
|---|---|---|
| 8/4/2026 | Pending sale | $650,000$280/sqft |
Source:  DMMLS #746237 Report a problem DMMLS #746237 Report a problem | ||
| 7/29/2026 | Listed for sale | $650,000+55.9%$280/sqft |
Source: DMMLS #746237 Report a problem | ||
| 6/10/2020 | Sold | $417,000-4.1%$179/sqft |
Source: DMMLS #599717 Report a problem | ||
| 5/22/2020 | Pending sale | $435,000$187/sqft |
Source: RE/MAX Revolution #599717 Report a problem | ||
| 2/25/2020 | Listed for sale | $435,000+97.3%$187/sqft |
Source: RE/MAX Revolution #599717 Report a problem | ||
| 2/27/1998 | Sold | $220,500-0.5%$95/sqft |
Source: Public Record Report a problem | ||
| 3/28/1997 | Sold | $221,500$95/sqft |
Source: Public Record Report a problem | ||
Public tax history
| Year | Property taxes | Tax assessment |
|---|---|---|
| 2025 | $7,880 +2% | $564,900 +6.8% |
| 2024 | $7,728 +3.6% | $529,100 |
| 2023 | $7,460 +5.2% | $529,100 +26.6% |
| 2022 | $7,094 +5% | $417,800 +3.9% |
| 2021 | $6,758 +1.3% | $402,200 +11.2% |
| 2020 | $6,674 +16.1% | $361,700 |
| 2019 | $5,748 +1% | $361,700 +20.2% |
| 2018 | $5,690 | $300,800 |
| 2017 | $5,690 +3% | $300,800 +7% |
| 2016 | $5,526 | $281,000 |
| 2015 | $5,526 -6.1% | $281,000 -5.8% |
| 2014 | $5,884 | $298,400 |
| 2013 | -- | $298,400 -0.5% |
| 2012 | -- | $300,000 |
| 2011 | -- | $300,000 -1.9% |
| 2010 | -- | $305,800 |
| 2009 | -- | $305,800 -2% |
| 2008 | -- | $312,000 -6.4% |
| 2007 | -- | $333,300 +11.1% |
| 2006 | -- | $300,000 |
| 2005 | -- | $300,000 +8.9% |
| 2003 | -- | $275,600 +14.1% |
| 2002 | -- | $241,640 |
| 2001 | -- | $241,640 |
Find assessor info on the county website
Monthly payment
Est. payment
Payment breakdown
Explore the cost of this home by adjusting the details. Changes won't be saved.Climate risks
Neighborhood: 50226
Nearby schools
GreatSchools rating
- 9/10Prairie Trail ElementaryGrades: K-5Distance: 2.1 mi
- 7/10Southview Middle SchoolGrades: 8-9Distance: 2.9 mi
- 7/10Ankeny High SchoolGrades: 10-12Distance: 3.1 mi
Schools provided by the listing agent
- District: Ankeny
Source: DMMLS. This data may not be complete. We recommend contacting the local school district to confirm school assignments for this home.
- $664,1004 bd3 ba2.6k sqft9274 NW Lakeridge Ln, Polk City, IA 50226Off Market
- $637,4003 bd2 ba2.7k sqft3548 NW 92nd Pl, Polk City, IA 50226Off Market
- $514,7004 bd3 ba2.1k sqft3564 NW 92nd Pl, Polk City, IA 50226Off Market
- $584,2003 bd2 ba2.2k sqft9227 NW 36th St, Polk City, IA 50226Off Market
- $649,8004 bd4 ba2.5k sqft9298 NW Lakeridge Ln, Polk City, IA 50226Off Market
- $598,1004 bd2 ba2.6k sqft9256 NW Lakeridge Ln, Polk City, IA 50226Off Market
- $666,8003 bd2 ba3.2k sqft9257 NW 36th St, Polk City, IA 50226Off Market
- $493,7003 bd2 ba1.7k sqft9287 NW Lakeridge Ln, Polk City, IA 50226Off Market
A local agent can set up tours, give advice and negotiate with sellers.
Similar homes
- $699,9994 bd5 ba2.8k sqft10277 NW 38th St, Polk City, IA 50226For Sale
 MLS ID #742135, Taylor Olson, RE/MAX Precision. DMMLS
 - $679,9005 bd5 ba2.9k sqft3617 149th St, Urbandale, IA 50323For Sale
 MLS ID #746657, SAATCHI KALRA, Iowa Realty Mills Crossing. DMMLS
 - $459,9004 bd3 ba2.2k sqft4221 SW Camden Ridge Dr, Ankeny, IA 50023For Sale
 MLS ID #743635, Jesse Freeman, LPT Realty, LLC. DMMLS
 - $609,9904 bd3 ba1.8k sqft9812 Brookview Dr, Urbandale, IA 50322For Sale
 MLS ID #745931, Lindsey Simmer, RE/MAX Precision. DMMLS
 - $639,5004 bd5 ba2.6k sqft6609 Hampton Ct, Johnston, IA 50131For SaleMLS ID #743594, Bruce Kalisek, Keller Williams Realty GDM. DMMLS
- $540,0004 bd3 ba1.7k sqft1634 NW Reinhart Dr, Ankeny, IA 50023For SaleMLS ID #746011, Madi Beck, Realty ONE Group Impact. DMMLS
- $450,0004 bd3 ba1.5k sqft4103 NE Briarwood Dr, Ankeny, IA 50021For SaleMLS ID #746604, Nicole Strom, LPT Realty, LLC. DMMLS
- $795,9005 bd5 ba3.4k sqft3023 SW 21st Ct, Ankeny, IA 50023For SaleMLS ID #744054, Sue Davies, Country Estates Realty. DMMLS
- $539,9003 bd4 ba2.7k sqft2215 SW Woodland Dr, Ankeny, IA 50023For SaleMLS ID #743662, Kane Powell, Lake Panorama Realty. DMMLS
- $550,0005 bd3 ba1.8k sqft14201 Briarwood Ln, Urbandale, IA 50323For SaleMLS ID #746487, Jesse Kern, Keller Williams Legacy Group. DMMLS
- $550,0005 bd3 ba2.1k sqft4000 Lakeland Ct, Des Moines, IA 50320For SaleMLS ID #746562, Tammy Heckart, RE/MAX Concepts. DMMLS
- $459,9003 bd4 ba1.9k sqft2514 SW Ridgeway Ct, Ankeny, IA 50023For SaleMLS ID #745910, Danielle Seifert, RE/MAX Concepts. DMMLS
- $614,9004 bd5 ba2.1k sqft2008 NW Harvest Dr, Grimes, IA 50111For SaleMLS ID #744363, JIM MANDERFIELD, CRS, GRI, Iowa Realty Mills Crossing. DMMLS
- $645,0005 bd4 ba3.2k sqft34522 Edgewater Cir, Cumming, IA 50061For SaleMLS ID #739090, Lacey Paine, Realty ONE Group Impact. DMMLS
- $699,0005 bd4 ba2.5k sqft3240 Maple Ct, Waukee, IA 50263For SaleMLS ID #744524, Tiffany Murphy, Iowa Realty Mills Crossing. DMMLS
- $455,0006 bd4 ba2.2k sqft409 NE 17th St, Ankeny, IA 50021For SaleMLS ID #740391, Amanda Fontana, Weichert, Realtors - The 515 Agency. DMMLS
- $445,0005 bd4 ba2.1k sqft1510 NW Maple Pl, Ankeny, IA 50023For SaleMLS ID #737038, Chris Kew, RE/MAX Precision. DMMLS
- $499,9005 bd3 ba1.4k sqft8032 NE 27th Ave, Altoona, IA 50009For SaleMLS ID #746148, Misty Darling, BH&G Real Estate Innovations. DMMLS
- $572,9004 bd4 ba2.1k sqft9920 Hammontree Dr, Urbandale, IA 50322For SaleMLS ID #742192, Amy Lutter, Iowa Realty Mills Crossing. DMMLS
- $550,0005 bd4 ba1.8k sqft4975 Andrews Pl, Pleasant Hill, IA 50327For SaleMLS ID #746361, Jackie Fogg, RE/MAX Revolution. DMMLS
