Step into this beautifully designed townhouse featuring an 18’ ceiling in the living room, creating a bright and airy atmosphere. The open main floor is perfect for entertaining, with a spacious kitchen, a large center island, an eat-in dining area, and a pantry for extra storage. A convenient drop zone off the garage and a half bathroom add to the functionality of this level. Upstairs, a versatile loft space is ideal for a home office or guest area. The primary suite boasts a private bath and a walk-in closet, while a second bedroom, full bathroom, and separate laundry room complete the floor. The finished basement provides even more living space, perfect for a guest or roommate, with an additional bedroom, bathroom, and family room. One of the standout features of this home is the deck overlooking green space, offering a peaceful retreat right outside your door. Located in a prime area near recreation and top-rated schools, this home has it all—style, space, and convenience! Don’t miss your chance to make it yours!
All information obtained from seller and public record.
New construction
$359,900
1253 NW 2nd St, Grimes, IA 50111
3beds
1,576sqft
Townhouse, Condominium
Built in 2026
-- sqft lot
$-- Zestimate®
$228/sqft
$150/mo HOA
What's special
Bright and airy atmosphereLarge center islandSecond bedroomPantry for extra storageSpacious kitchenEat-in dining areaSeparate laundry room
- 6 days
- 88
- 4
Zillow last checked:
Listing updated:
Listed by:
Christy Drake (515)208-3739,
RE/MAX Precision
Source: DMMLS,MLS#: 748141 Originating MLS: Des Moines Area Association of REALTORS
Originating MLS: Des Moines Area Association of REALTORSFacts & features
Interior
Bedrooms & bathrooms
- Bedrooms: 3
- Bathrooms: 4
- Full bathrooms: 2
- 3/4 bathrooms: 1
- 1/2 bathrooms: 1
Heating
- Electric, Forced Air
Cooling
- Central Air
Appliances
- Included: Dryer, Dishwasher, Microwave, Refrigerator, Stove, Washer
- Laundry: Upper Level
Features
- Eat-in Kitchen
- Flooring: Tile
- Basement: Daylight,Finished
- Number of fireplaces: 1
- Fireplace features: Electric
Interior area
- Total structure area: 1,576
- Total interior livable area: 1,576 sqft
- Finished area below ground: 485
Property
Parking
- Total spaces: 2
- Parking features: Attached, Garage, Two Car Garage
- Attached garage spaces: 2
Features
- Levels: Two
- Stories: 2
- Patio & porch: Deck
- Exterior features: Deck, Sprinkler/Irrigation
Lot
- Features: Rectangular Lot
Details
- Parcel number: 31100020056031
- Zoning: C-2
Construction
Type & style
- Home type: Townhouse
- Architectural style: Modern,Two Story
- Property subtype: Townhouse, Condominium
Materials
- Stone
- Foundation: Poured
- Roof: Asphalt,Shingle
Condition
- New Construction
- New construction: Yes
- Year built: 2026
Details
- Builder name: Drake
Utilities & green energy
- Sewer: Public Sewer
- Water: Public
Community & HOA
Community
- Features: Snow Removal
HOA
- Has HOA: Yes
- Services included: Insurance, Maintenance Grounds, Maintenance Structure, Snow Removal, Trash
- HOA fee: $150 monthly
- HOA name: Autumn Park HOA
- Second HOA name: Stanbrough
- Second HOA phone: 515-334-3345
Location
- Region: Grimes
Financial & listing details
- Price per square foot: $228/sqft
- Tax assessed value: $140
- Annual tax amount: $1
- Date on market: 8/28/2026
- Cumulative days on market: 6 days
- Listing terms: Cash,Conventional,VA Loan
- Road surface type: Concrete
Estimated market value
Not available
Estimated sales range
Not available
Not available
Price history
| Date | Event | Price |
|---|---|---|
| 8/28/2026 | Listed for sale | $359,900$228/sqft |
Source:  DMMLS #748141 Report a problem DMMLS #748141 Report a problem | ||
Public tax history
| Year | Property taxes | Tax assessment |
|---|---|---|
| 2025 | $2 | $140 |
| 2024 | $2 -50% | $140 |
| 2023 | $4 | $140 |
| 2022 | $4 | $140 |
Find assessor info on the county website
Monthly payment
Est. payment
Payment breakdown
Explore the cost of this home by adjusting the details. Changes won't be saved.Climate risks
Neighborhood: 50111
Nearby schools
Schools provided by the listing agent
- District: Dallas Center-Grimes
Source: DMMLS. This data may not be complete. We recommend contacting the local school district to confirm school assignments for this home.
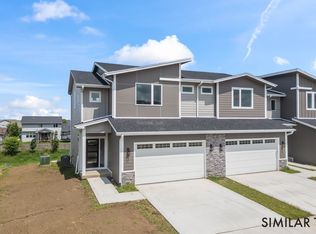
Similar homes
- from $325,0003 bd3 ba1.4k sqftReagan II Plan, Creekside Village, Grimes, IA 50111New Construction
 Greenland Homes
 - $350,0004 bd4 ba1.5k sqft15215 Deerview Dr, Urbandale, IA 50323For Sale
 MLS ID #748140, Daniel Beirne, Opendoor Brokerage LLC. DMMLS
 - $310,0003 bd3 ba1.5k sqft1001 NE 16th St, Grimes, IA 50111For Sale
 MLS ID #746472, Katey Farrell, RE/MAX Precision. DMMLS
 - $365,0004 bd4 ba1.8k sqft15307 Goldenrod Dr, Urbandale, IA 50323For Sale
 MLS ID #744896, Shonna Murrey, Epique Realty. DMMLS
 - $334,9004 bd4 ba1.8k sqft5430 154th Ct, Urbandale, IA 50323For Sale
 MLS ID #70818, Real Estate Team, Jennings, RE/MAX REAL ESTATE CENTER. CIBR
