Step into this beautifully designed townhouse featuring an 18 ceiling in the living room, creating a bright and airy atmosphere. The open main floor is perfect for entertaining, with a spacious kitchen, a large center island, an eat-in dining area, and a pantry for extra storage. A convenient drop zone off the garage and a half bathroom add to the functionality of this level. Upstairs, a versatile loft space is ideal for a home office or guest area. The primary suite boasts a private bath and a walk-in closet, while a second bedroom, full bathroom, and separate laundry room complete the floor. The finished basement provides even more living space, perfect for a guest or roommate, with an additional bedroom, bathroom, and family room. One of the standout features of this home is the deck overlooking green space, offering a peaceful retreat right outside your door. Located in a prime area near recreation and top-rated schools, this home has it allstyle, space, and convenience! Dont miss your chance to make it yours!
Special incentives: 2-1 Rate buydown, OR $4,000 allowance + $2,500 in closing costs when financed through the builder's preferred lender. All information obtained from Seller and public records.
All information obtained from seller and public record.
New construction
Price cut: $10K (11/9)
$339,900
1261 NW 2nd St, Grimes, IA 50111
3beds
1,576sqft
Townhouse, Condominium
Built in 2026
-- sqft lot
$-- Zestimate®
$216/sqft
$150/mo HOA
What's special
Bright and airy atmosphereLarge center islandSecond bedroomPantry for extra storageSpacious kitchenEat-in dining areaSeparate laundry room
- 74 days
- 57
- 14
Zillow last checked:
Listing updated:
Listed by:
Christy Drake (515)208-3739,
RE/MAX Precision
Source: DMMLS,MLS#: 748530 Originating MLS: Des Moines Area Association of REALTORS
Facts & features
Interior
Bedrooms & bathrooms
- Bedrooms: 3
- Bathrooms: 4
- Full bathrooms: 2
- 3/4 bathrooms: 1
- 1/2 bathrooms: 1
Heating
- Electric, Forced Air
Cooling
- Central Air
Appliances
- Included: Dryer, Dishwasher, Microwave, Refrigerator, Stove, Washer
- Laundry: Upper Level
Features
- Eat-in Kitchen
- Flooring: Tile
- Basement: Daylight,Finished
- Number of fireplaces: 1
Interior area
- Total structure area: 1,576
- Total interior livable area: 1,576 sqft
- Finished area below ground: 485
Property
Parking
- Total spaces: 2
- Parking features: Attached, Garage, Two Car Garage
- Attached garage spaces: 2
Features
- Levels: Two
- Stories: 2
- Patio & porch: Deck
- Exterior features: Deck, Irrigation Sprinklers
Lot
- Features: Rectangular Lot
Details
- Parcel number: 31100020056029
- Zoning: C-2
Construction
Type & style
- Home type: Townhouse
- Architectural style: Modern,Two Story
- Property subtype: Townhouse, Condominium
Materials
- Stone
- Foundation: Poured
- Roof: Asphalt,Shingle
Condition
- New Construction
- New construction: Yes
- Year built: 2026
Utilities & green energy
- Sewer: Public Sewer
- Water: Public
Community & HOA
Community
- Security: Smoke Detector(s)
HOA
- Has HOA: Yes
- Services included: Maintenance Grounds, Maintenance Structure, Snow Removal, Trash
- HOA fee: $150 monthly
- HOA name: Autumn Park of Grimes
- Second HOA name: Stanbrough Management
- Second HOA phone: 515-334-3345
Location
- Region: Grimes
Financial & listing details
- Price per square foot: $216/sqft
- Tax assessed value: $130
- Annual tax amount: $1
- Date on market: 9/2/2026
- Cumulative days on market: 75 days
- Listing terms: Cash,Conventional,VA Loan
- Road surface type: Concrete
Estimated market value
Not available
Estimated sales range
Not available
Not available
Price history
| Date | Event | Price |
|---|---|---|
| 11/9/2026 | Price change | $339,900-2.9%$216/sqft |
Source:  DMMLS #748530 Report a problem | ||
| 9/2/2026 | Listed for sale | $349,900$222/sqft |
Source: DMMLS #748530 Report a problem | ||
Public tax history
| Year | Property taxes | Tax assessment |
|---|---|---|
| 2025 | $2 | $130 |
| 2024 | $2 | $130 |
| 2023 | $2 -50% | $130 |
| 2022 | $4 | $130 |
Find assessor info on the county website
Monthly payment
Est. payment
Payment breakdown
Explore the cost of this home by adjusting the details. Changes won't be saved.Climate risks
Neighborhood: 50111
Nearby schools
Schools provided by the listing agent
- District: Dallas Center-Grimes
Source: DMMLS. This data may not be complete. We recommend contacting the local school district to confirm school assignments for this home.
Similar homes
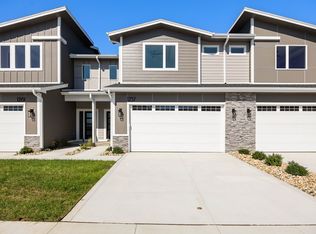
- $339,9003 bd4 ba1.5k sqft1257 NW 2nd St, Grimes, IA 50111New Construction
 MLS ID #748525, Christy Drake, RE/MAX Precision. DMMLS
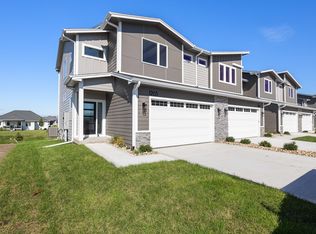
- $339,9003 bd4 ba1.5k sqft1265 NW 2nd St, Grimes, IA 50111New Construction
 MLS ID #748531, Christy Drake, RE/MAX Precision. DMMLS
- $349,9003 bd4 ba1.5k sqft1253 NW 2nd St, Grimes, IA 50111New Construction
 MLS ID #748141, Christy Drake, RE/MAX Precision. DMMLS
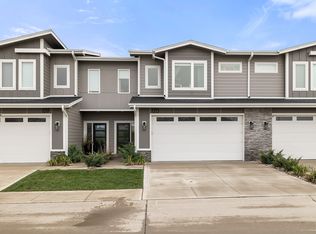
- $299,9003 bd3 ba1.8k sqft1213 NW 1st Ln, Grimes, IA 50111For Sale
 MLS ID #752466, Tyler Springer, RE/MAX Precision. DMMLS
- $334,9004 bd4 ba1.8k sqft5430 154th Ct, Urbandale, IA 50323For Sale
 MLS ID #70818, Real Estate Team, Jennings, RE/MAX REAL ESTATE CENTER. CIBR
