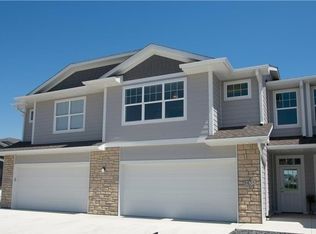
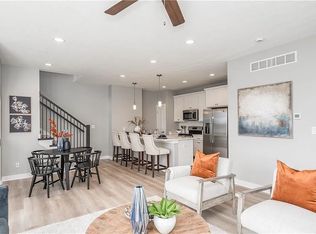
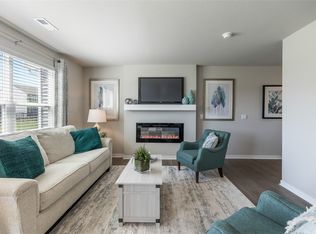
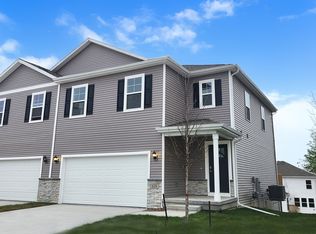
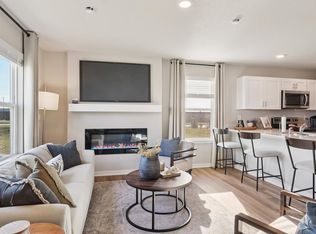
Waterford Creek South Townhomes with a modern open feel & soaring windows for an abundance of natural light. Open kitchen with white cabinetry, snack bar, quartz counters, pantry, and stainless steel appliances. ALL APPLIANCES INCLUDED. (Stove, microwave, dishwasher, refrigerator, washer and dryer). The kitchen opens to the dining room, patio & great room to make this perfect for entertaining. Upstairs is a BONUS SPACE/LOFT perfect for a reading nook, play area, or office space. Upstairs you'll also find the primary bedroom with an en suite bath & walk-in closet, two guest bedrooms, full bath & laundry room. James Hardie Cement Board Siding. J Larson Homes has been a local home builder for 22 years in Des Moines. 1 year builder warranty.
New construction
$285,900
5426 153rd St, Urbandale, IA 50323
3beds
1,741sqft
Townhouse, Condominium
Built in 2025
2,613 Square Feet Lot
$-- Zestimate®
$164/sqft
$175/mo HOA
What's special
Modern open feelTwo guest bedroomsQuartz countersStainless steel appliancesSnack bar
- 155 days |
- 38 |
- 4 |
Zillow last checked:
Listing updated:
Listed by:
Julie Larson (515)360-1297,
LPT Realty, LLC
Source: DMMLS,MLS#: 734347 Originating MLS: Des Moines Area Association of REALTORS
Originating MLS: Des Moines Area Association of REALTORSLoading...
Facts & features
Interior
Bedrooms & bathrooms
- Bedrooms: 3
- Bathrooms: 3
- Full bathrooms: 1
- 3/4 bathrooms: 1
- 1/2 bathrooms: 1
Heating
- Electric, Forced Air
Cooling
- Central Air
Appliances
- Included: Dishwasher, Microwave, Stove
- Laundry: Upper Level
Features
- Dining Area
- Flooring: Carpet, Tile
- Has fireplace: Yes
- Fireplace features: Electric
Interior area
- Total structure area: 1,741
- Total interior livable area: 1,741 sqft
- Finished area below ground: 0
Property
Parking
- Total spaces: 2
- Parking features: Attached, Garage, Two Car Garage
- Attached garage spaces: 2
Features
- Levels: Two
- Stories: 2
- Patio & porch: Open, Patio
- Exterior features: Patio
Lot
- Size: 2,613 Square Feet
Details
- Parcel number: 1212351042
- Zoning: RES
Construction
Type & style
- Home type: Townhouse
- Architectural style: Contemporary,Two Story
- Property subtype: Townhouse, Condominium
Materials
- Stone
- Foundation: Poured, Slab
- Roof: Asphalt,Shingle
Condition
- New Construction
- New construction: Yes
- Year built: 2025
Details
- Builder name: J Larson Homes
Utilities & green energy
- Sewer: Public Sewer
- Water: Public
Community & HOA
Community
- Features: Snow Removal
- Security: Smoke Detector(s)
HOA
- Has HOA: Yes
- Services included: Insurance, Maintenance Grounds, Snow Removal, See Remarks
- HOA fee: $175 monthly
- HOA name: Waterford HOA
- Second HOA name: Summit Real Estate Services
- Second HOA phone: 515-745-1454
Location
- Region: Urbandale
Financial & listing details
- Price per square foot: $164/sqft
- Tax assessed value: $50,000
- Annual tax amount: $2
- Date on market: 2/13/2026
- Cumulative days on market: 156 days
- Listing terms: Cash,Conventional,FHA,VA Loan
- Road surface type: Concrete
Estimated market value
Not available
Estimated sales range
Not available
Not available
Price history
| Date | Event | Price |
|---|---|---|
| 2/13/2026 | Listed for sale | $285,900+2.1%$164/sqft |
Source:  DMMLS #734347 Report a problem DMMLS #734347 Report a problem | ||
| 8/11/2025 | Listing removed | $279,900$161/sqft |
Source: DMMLS #719265 Report a problem | ||
| 7/2/2025 | Listed for sale | $279,900$161/sqft |
Source: DMMLS #719265 Report a problem | ||
| 6/2/2025 | Pending sale | $279,900$161/sqft |
Source: DMMLS #719265 Report a problem | ||
| 5/30/2025 | Listed for sale | $279,900$161/sqft |
Source: DMMLS #719265 Report a problem | ||
Public tax history
| Year | Property taxes | Tax assessment |
|---|---|---|
| 2025 | $542 +27000% | $50,000 +48.1% |
| 2024 | $2 -50% | $33,750 +18650% |
| 2023 | $4 | $180 |
| 2022 | $4 | $180 |
| 2021 | $4 | $180 |
| 2020 | $4 +100% | $180 |
| 2019 | $2 | $180 |
Find assessor info on the county website
Monthly payment
Est. payment
Payment breakdown
Explore the cost of this home by adjusting the details. Changes won't be saved.Climate risks
Neighborhood: 50323
Nearby schools
GreatSchools rating
- 8/10Waterford Elementary SchoolGrades: K-5Distance: 0.2 mi
- 7/10Trailridge SchoolGrades: 6-7Distance: 4.3 mi
- 8/10Northwest High SchoolGrades: 10-12Distance: 3.9 mi
Schools provided by the listing agent
- District: Waukee
Source: DMMLS. This data may not be complete. We recommend contacting the local school district to confirm school assignments for this home.
- $284,9003 bd3 ba1.7k sqft5428 153rd St, Urbandale, IA 50323Sold
- $289,5003 bd2 ba1.7k sqft5430 153rd St, Urbandale, IA 50323Off Market
- $277,2003 bd3 ba1.7k sqft15302 Goldenrod Dr, Urbandale, IA 50323Off Market
- $294,6003 bd2 ba1.7k sqft15304 Goldenrod Dr, Urbandale, IA 50323Off Market
- $2,0903 bd3 ba1.7k sqft15300 Goldenrod Dr, Urbandale, IA 50323For Rent
- $275,8203 bd2 ba1.7k sqft5431 154th Ct, Urbandale, IA 50323Off Market
- $290,3003 bd2 ba1.7k sqft5429 154th Ct, Urbandale, IA 50323Off Market
- $292,8003 bd2 ba1.7k sqft5433 154th Ct, Urbandale, IA 50323Off Market
A local agent can set up tours, give advice and negotiate with sellers.
Similar homes
- $259,9903 bd3 ba1.5k sqft4736 170th Pl, Urbandale, IA 50323New Construction
 DMMLS
DMMLS - $294,9904 bd3 ba1.7k sqft4781 172nd St, Urbandale, IA 50323New Construction
 DMMLS
DMMLS - $304,9904 bd3 ba1.7k sqft4735 172nd St, Urbandale, IA 50323New Construction
 DMMLS
DMMLS - $214,9903 bd3 ba1.4k sqft15341 Coyote Dr, Urbandale, IA 50111New Construction
 DMMLS
DMMLS - $362,9904 bd3 ba1.4k sqft5637 153rd St, Urbandale, IA 50323New ConstructionMLS ID #695468, Kathryn Greer, DRH Realty of Iowa, LLC. DMMLS
- $254,9003 bd3 ba1.6k sqft3509 SE Glen Dr, Grimes, IA 50111For SaleMLS ID #739797, Kenzie Keenan, Agency Iowa. DMMLS
- $304,9904 bd3 ba1.7k sqft4769 172nd St, Urbandale, IA 50323New ConstructionDMMLS
- $359,9903 bd2 ba1.4k sqft5144 168th St, Urbandale, IA 50323New ConstructionMLS ID #744707, Kathryn Greer, DRH Realty of Iowa, LLC. DMMLS
- $257,9003 bd3 ba1.6k sqft9556 Crestview Dr, West Des Moines, IA 50266For SaleMLS ID #728341, Syd Smetzer, RE/MAX Precision. DMMLS
- $305,0003 bd3 ba1.7k sqft185 80th St Unit 106, West Des Moines, IA 50266For Sale By Owner
- $209,9903 bd3 ba1.4k sqft15349 Coyote Dr, Urbandale, IA 50111New ConstructionDMMLS
- $219,9903 bd3 ba1.4k sqft5701 155th Pl, Grimes, IA 50111New ConstructionMLS ID #710175, Kathryn Greer, DRH Realty of Iowa, LLC. DMMLS
- $249,5003 bd3 ba1.4k sqft9651 Turnpoint Dr, West Des Moines, IA 50266For SaleMLS ID #742917, Kristi Pitz, RE/MAX Concepts. DMMLS
- $209,9903 bd3 ba1.4k sqft15361 Coyote Dr, Urbandale, IA 50111New ConstructionDMMLS
- $349,9904 bd3 ba1.4k sqft5727 153rd St, Urbandale, IA 50111New ConstructionDMMLS
- $349,9904 bd3 ba1.4k sqft5709 153rd St, Grimes, IA 50111New ConstructionMLS ID #732411, Kathryn Greer, DRH Realty of Iowa, LLC. DMMLS
- $344,9904 bd3 ba1.4k sqft5708 152nd St, Grimes, IA 50111New ConstructionDMMLS
- $359,9904 bd3 ba1.4k sqft5723 152nd St, Grimes, IA 50111New ConstructionDMMLS
- $249,9003 bd3 ba1.6k sqft927 Maywood Ln, Waukee, IA 50263For SaleMLS ID #735078, Andrew Mays, Century 21 Signature. DMMLS
- $423,9904 bd3 ba1.4k sqft15330 Walnut Meadows Dr, Urbandale, IA 50111New ConstructionMLS ID #742379, Kathryn Greer, DRH Realty of Iowa, LLC. DMMLS
