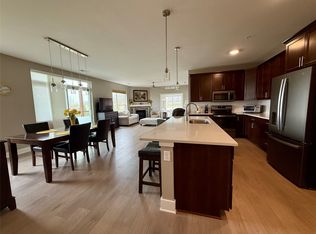
Welcome to Aventura at Greenway Crossing, a premier 55+ active community in the heart of West Des Moines offering maintenance-free living and upscale amenities. This stunning 1st-floor, 2-bedroom, 2-bath condo spans 1,364 sq. ft. and features an open-concept layout with 9 ft. ceilings and oversized windows that flood the space with natural light. The gourmet kitchen boasts quartz countertops, a center island, tile backsplash, and soft-close cabinetry. The spacious primary suite offers a walk-in closet, tiled walk-in shower, and double vanity. A second bedroom, full bath, and laundry room complete the home. Quality construction includes 2x6 framing and Jeld-Wen windows. Enjoy underground heated parking and a host of amenities: fitness center, golf simulator, library, craft room, community kitchen, secure entry, vibrant social calendar, and more. Discover carefree, connected living at Aventura.
Sold for $284,000
$284,000
9065 Bishop Dr #111, West Des Moines, IA 50266
2beds
1,394sqft
Townhouse, Condominium
Built in 2019
1,494 Square Feet Lot
$280,600 Zestimate®
$204/sqft
$1,784 Estimated rent
Home value
$280,600
$267,000 - $295,000
$1,784/mo
Zestimate® history
Owner options
List your home for rent
$1,784/mo
Rent Zestimate®
Find your next renter with Zillow Rental Manager. Plus, with online applications, you can quickly screen prospective tenants – for free.
$1,784/mo
Rent Zestimate®
Refinance and save
$2,263/mo
Est. payment
Refinancing to a lower rate could help reduce your monthly payments and save thousands over the life of the loan.
$2,263/mo
Est. payment
Explore your selling options
Work with a Zillow partner agent
Leverage their expertise and Zillow's premium Showcase listings to get your home seen by more buyers.
Get startedList with your own agent
Get your home in front of millions of buyers by listing it on Zillow.
Learn how to do itSell it yourself
Take full control of how buyers see your home on Zillow by listing For Sale by Owner (FSBO).
List your homeWhat's special
Open-concept layoutWalk-in closetNatural lightOversized windowsQuartz countertopsCenter islandGourmet kitchen
Zillow last checked:
Listing updated:
Listed by:
Sue Sutton-Ludwig (515)250-3126,
RE/MAX Concepts,
Bill Ludwig 515-520-9682,
RE/MAX Concepts
Bought with:
Rainey Cook
Realty ONE Group Impact
Source: DMMLS,MLS#: 730132 Originating MLS: Des Moines Area Association of REALTORS
Originating MLS: Des Moines Area Association of REALTORSFacts & features
Interior
Bedrooms & bathrooms
- Bedrooms: 2
- Bathrooms: 2
- Full bathrooms: 1
- 3/4 bathrooms: 1
- Main level bedrooms: 2
Heating
- Forced Air, Gas, Natural Gas
Cooling
- Central Air
Appliances
- Included: Dryer, Dishwasher, Microwave, Refrigerator, Stove, Washer
- Laundry: Main Level
Features
- Dining Area, Eat-in Kitchen, Cable TV, Window Treatments
- Flooring: Carpet
Interior area
- Total structure area: 1,394
- Total interior livable area: 1,394 sqft
Property
Parking
- Total spaces: 1
- Parking features: Attached, Garage, One Car Garage
- Attached garage spaces: 1
Accessibility
- Accessibility features: Grab Bars
Features
- Levels: One
- Stories: 1
- Patio & porch: Covered, Deck, Open, Patio
- Exterior features: Deck, Fire Pit, Sprinkler/Irrigation, Patio
Lot
- Size: 1,494 Square Feet
- Features: Rectangular Lot
Details
- Parcel number: 1603247011
- Zoning: PUD
Construction
Type & style
- Home type: Townhouse
- Architectural style: Ranch
- Property subtype: Townhouse, Condominium
Materials
- Brick, Cement Siding
- Foundation: Poured, Slab
- Roof: Asphalt,Shingle
Condition
- Year built: 2019
Details
- Builder name: Hubbell Commercial
Utilities & green energy
- Sewer: Public Sewer
- Water: Public
Community & HOA
Community
- Features: Fitness, Golf, Gated, Putting Green, Storage Facilities, See Remarks
- Security: Security System, Fire Alarm, Gated Community, Smoke Detector(s)
- Senior community: Yes
HOA
- Has HOA: Yes
- Services included: Cable TV, Insurance, Internet, Maintenance Grounds, Maintenance Structure, Recreation Facilities, See Remarks, Security, Trash, Utilities, Snow Removal
- HOA fee: $377 monthly
- HOA name: HRC Hubbell
- Second HOA name: Hubbell Management
Location
- Region: West Des Moines
Financial & listing details
- Price per square foot: $204/sqft
- Tax assessed value: $282,640
- Annual tax amount: $4,326
- Date on market: 11/10/2025
- Cumulative days on market: 16 days
- Listing terms: Cash,Conventional,FHA,VA Loan
- Road surface type: Concrete
Price history
| Date | Event | Price |
|---|---|---|
| 12/22/2025 | Sold | $284,000-2.1%$204/sqft |
Source:  DMMLS #730132 Report a problem DMMLS #730132 Report a problem | ||
| 11/26/2025 | Pending sale | $290,000$208/sqft |
Source: DMMLS #730132 Report a problem | ||
| 11/10/2025 | Listed for sale | $290,000+4.7%$208/sqft |
Source: DMMLS #730132 Report a problem | ||
| 7/14/2023 | Sold | $276,950+0.7%$199/sqft |
Source: DMMLS #653140 Report a problem | ||
| 6/13/2023 | Pending sale | $274,900$197/sqft |
Source: DMMLS #653140 Report a problem | ||
| 4/12/2023 | Price change | $274,900-9.1%$197/sqft |
Source: DMMLS #653140 Report a problem | ||
| 4/5/2023 | Price change | $302,400-1.6%$217/sqft |
Source: DMMLS #653140 Report a problem | ||
| 2/14/2023 | Price change | $307,400-0.8%$221/sqft |
Source: DMMLS #653140 Report a problem | ||
| 7/15/2022 | Price change | $309,900+1.6%$222/sqft |
Source: DMMLS #653140 Report a problem | ||
| 6/2/2022 | Listed for sale | $304,900-3.2%$219/sqft |
Source: DMMLS #653140 Report a problem | ||
| 3/1/2022 | Listing removed | -- |
Source: DMMLS #639952 Report a problem | ||
| 10/20/2021 | Listed for sale | $315,000$226/sqft |
Source: DMMLS #639952 Report a problem | ||
| 10/20/2021 | Listing removed | -- |
Source: DMMLS #625702 Report a problem | ||
| 4/5/2021 | Listed for sale | $315,000$226/sqft |
Source: DMMLS #625702 Report a problem | ||
Public tax history
| Year | Property taxes | Tax assessment |
|---|---|---|
| 2025 | $4,158 -6.9% | $282,640 +2.4% |
| 2024 | $4,466 -16.4% | $276,060 -9.8% |
| 2023 | $5,344 +3.6% | $306,190 +7.3% |
| 2022 | $5,160 +260.3% | $285,410 +2.4% |
| 2021 | $1,432 | $278,830 |
Find assessor info on the county website
Neighborhood: 50266
Nearby homes
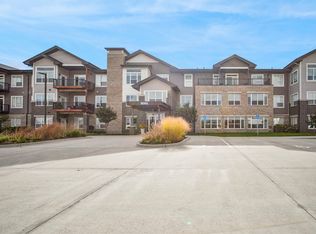
- $374,5002 bd2 ba1.6k sqft9065 Bishop Dr #106, West Des Moines, IA 50266For Sale
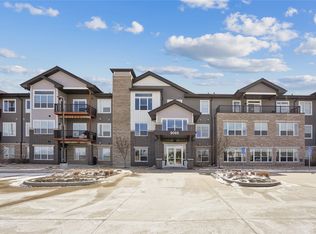
- $380,0002 bd2 ba1.6k sqft9065 Bishop Dr #117, West Des Moines, IA 50266For Sale
- $382,5003 bd2 ba1.6k sqft9065 Bishop Dr #213, West Des Moines, IA 50266Pending
- $277,5002 bd2 ba1.2k sqft9065 Bishop Dr #302, West Des Moines, IA 50266Sold

- $378,5003 bd2 ba1.6k sqft9065 Bishop Dr #314, West Des Moines, IA 50266For Sale
- $377,0003 bd2 ba1.6k sqft9065 Bishop Dr #315, West Des Moines, IA 50266Sold
- $289,9002 bd2 ba1.4k sqft9065 Bishop Dr #101, West Des Moines, IA 50266Sold
- $360,0002 bd2 ba1.7k sqft9065 Bishop Dr #103, West Des Moines, IA 50266Sold
Nearby schools
GreatSchools rating
- 5/10Maple Grove Elementary SchoolGrades: K-5Distance: 0.7 mi
- 7/10Waukee South Middle SchoolGrades: 6-7Distance: 1.9 mi
- 5/10Waukee Senior High SchoolGrades: 10-12Distance: 1.7 mi
Schools provided by the listing agent
- District: Waukee
Source: DMMLS. This data may not be complete. We recommend contacting the local school district to confirm school assignments for this home.


Get pre-qualified for a loan
At Zillow Home Loans, we can pre-qualify you in as little as 5 minutes with no impact to your credit score.An equal housing lender. NMLS #10287.
Sell for more on Zillow
Get a Zillow Showcase℠ listing at no additional cost and you could sell for .
$280,600
2% more
+$5,612
With Zillow Showcase(estimated)
$286,212
- Iowa
- Dallas County
- West Des Moines
- 50266
- 9065 Bishop Dr Unit 111
Nearby cities
Nearby zip codes
Other West Des Moines Topics
