Welcome to over 3,300 FINISHED SQUARE FEET in sought-after Glynn Village, with a finished walkout lower level and one of the most open green-space views in the neighborhood! Every bedroom has its own private bath and walk-in closet, with laundry on the bedroom level. The HOA includes 2 pools, a clubhouse, parks, and walking trails. Step inside to 9-ft ceilings, new LVP flooring, and a stone fireplace. A private office with French doors makes working from home easy. The kitchen has an island and a 6x6 walk-in pantry with custom shelving, and a mudroom with closet connects to the 3-car garage with extensive built-in shelving. The owner's suite is a true retreat, with a fully remodeled spa-style bath featuring a large tiled soaking tub, new counters and fixtures, and double mirrored medicine cabinets. The 753 sq ft finished walkout lower level opens to a patio and is ready for a game room, gym, or guest space and is stubbed for a future bath. Outside, landscaped curb appeal with architectural accents greets you, and the west-facing covered deck with lighting and a ceiling fan is the perfect spot for sunsets over open green space. VA assumable 2.75% rate available to qualified buyers. Come see the space, the view, and the sunsets for yourself!
For sale
$439,900
60 Abigail Ln, Waukee, IA 50263
4beds
2,563sqft
Single Family Residence
Built in 2014
7,840 Square Feet Lot
$-- Zestimate®
$172/sqft
$40/mo HOA
What's special
Stone fireplaceFinished walkout lower levelNew lvp flooringFully remodeled spa-style bathNew counters and fixturesMudroom with closetLarge tiled soaking tub
- 6 days
- 608
- 49
Likely to sell faster than
Zillow last checked:
Listing updated:
Listed by:
Matt Fuelberth 515-453-4321,
Iowa Realty Mills Crossing
Source: DMMLS,MLS#: 750997 Originating MLS: Des Moines Area Association of REALTORS
Originating MLS: Des Moines Area Association of REALTORSFacts & features
Interior
Bedrooms & bathrooms
- Bedrooms: 4
- Bathrooms: 4
- Full bathrooms: 2
- 3/4 bathrooms: 1
- 1/2 bathrooms: 1
Heating
- Forced Air, Gas, Natural Gas
Cooling
- Central Air
Appliances
- Included: Dryer, Dishwasher, Microwave, Refrigerator, Stove
- Laundry: Upper Level
Features
- Dining Area
- Flooring: Tile
- Basement: Finished,Walk-Out Access
- Number of fireplaces: 1
- Fireplace features: Gas, Vented
Interior area
- Total structure area: 2,563
- Total interior livable area: 2,563 sqft
- Finished area below ground: 753
Property
Parking
- Total spaces: 3
- Parking features: Attached, Garage, Three Car Garage
- Attached garage spaces: 3
Features
- Levels: Two
- Stories: 2
- Patio & porch: Covered, Deck, Open, Patio
- Exterior features: Deck, Patio
Lot
- Size: 7,840 Square Feet
- Features: Rectangular Lot
Details
- Parcel number: 1605133012
- Zoning: RES
Construction
Type & style
- Home type: SingleFamily
- Architectural style: Two Story
- Property subtype: Single Family Residence
Materials
- Stone, Vinyl Siding
- Foundation: Block
- Roof: Asphalt,Shingle
Condition
- Year built: 2014
Utilities & green energy
- Sewer: Public Sewer
- Water: Public
Community & HOA
Community
- Features: Clubhouse, Community Pool, Playground
HOA
- Has HOA: Yes
- HOA fee: $475 annually
- HOA name: Glynn Village HOA
- Second HOA name: HRC Assoc. Mgmt.
- Second HOA phone: 515-280-2014
Location
- Region: Waukee
Financial & listing details
- Price per square foot: $172/sqft
- Tax assessed value: $415,370
- Annual tax amount: $6,242
- Date on market: 10/9/2026
- Cumulative days on market: 7 days
- Listing terms: Assumable,Cash,Conventional,VA Loan
- Road surface type: Concrete
Estimated market value
Not available
Estimated sales range
Not available
Not available
Price history
| Date | Event | Price |
|---|---|---|
| 10/9/2026 | Listed for sale | $439,900+4.3%$172/sqft |
Source:  DMMLS #750997 Report a problem DMMLS #750997 Report a problem | ||
| 5/24/2024 | Sold | $421,602-1.9%$164/sqft |
Source: DMMLS #685416 Report a problem | ||
| 4/18/2024 | Pending sale | $429,900$168/sqft |
Source: DMMLS #685416 Report a problem | ||
| 4/17/2024 | Price change | $429,900-4%$168/sqft |
Source: DMMLS #685416 Report a problem | ||
| 4/5/2024 | Price change | $448,000-1.5%$175/sqft |
Source: DMMLS #685416 Report a problem | ||
| 3/11/2024 | Price change | $455,000-0.9%$178/sqft |
Source: DMMLS #685416 Report a problem | ||
| 1/3/2024 | Price change | $459,000-3.4%$179/sqft |
Source: DMMLS #685416 Report a problem | ||
| 11/13/2023 | Listed for sale | $475,000+0%$185/sqft |
Source: DMMLS #685416 Report a problem | ||
| 10/20/2023 | Listing removed | -- |
Source: DMMLS #682441 Report a problem | ||
| 9/26/2023 | Listed for sale | $474,900+61.7%$185/sqft |
Source: DMMLS #682441 Report a problem | ||
| 8/18/2014 | Sold | $293,777+525.1%$115/sqft |
Source: DMMLS #432537 Report a problem | ||
| 6/4/2014 | Sold | $47,000$18/sqft |
Source: DMMLS #420395 Report a problem | ||
Public tax history
| Year | Property taxes | Tax assessment |
|---|---|---|
| 2025 | $6,544 +1.7% | $415,370 +2.8% |
| 2024 | $6,436 -8.7% | $403,880 |
| 2023 | $7,046 +19.8% | $403,880 +7.7% |
| 2022 | $5,882 -3.5% | $374,910 +17.7% |
| 2021 | $6,094 +2.1% | $318,450 +2.2% |
| 2020 | $5,968 -4.3% | $311,530 |
| 2019 | $6,238 +1.8% | $311,530 +0.7% |
| 2018 | $6,128 | $309,490 |
| 2017 | $6,128 +102033.3% | $309,490 +2.7% |
| 2016 | $6 -99.9% | $301,400 +100366.7% |
| 2015 | $5,906 | $300 |
Find assessor info on the county website
Monthly payment
Est. payment
Payment breakdown
Explore the cost of this home by adjusting the details. Changes won't be saved.Climate risks
Neighborhood: 50263
Nearby schools
Schools provided by the listing agent
- District: Waukee
Source: DMMLS. This data may not be complete. We recommend contacting the local school district to confirm school assignments for this home.
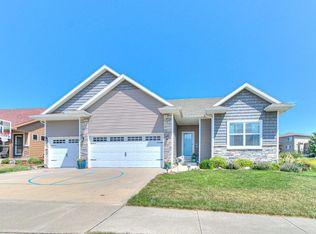
Similar homes
- $439,9004 bd3 ba2.1k sqft115 Abigail Ln, Waukee, IA 50263For Sale
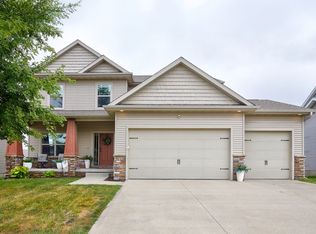 MLS ID #749071, Megan Hill Mitchum, Century 21 Signature. DMMLS
 - $409,0004 bd3 ba1.5k sqft2015 SE Greentree Dr, Waukee, IA 50263For Sale
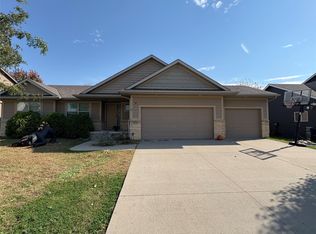 MLS ID #728171, George Archer, RE/MAX Concepts. DMMLS
 - $422,5003 bd2 ba1.6k sqft590 Spyglass Ln, Waukee, IA 50263For Sale
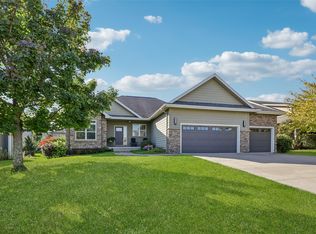 MLS ID #750972, ANGIE DEHMER, Iowa Realty Mills Crossing. DMMLS
 - $397,5003 bd3 ba1.9k sqft670 SE Whitetail Ln, Waukee, IA 50263For Sale
 MLS ID #751203, David Peers, RE/MAX Concepts. DMMLS
 - $379,0005 bd4 ba1.8k sqft525 SE Prairie Creek Dr, Waukee, IA 50263For Sale
 MLS ID #71161, Kyle Clarkson, LPT Realty, LLC. CIBR
