Welcome to this stunning 4-bedroom, 3-bath home ideally located near Hyperion Golf Club, Saylorville Lake, and Camp Dodge—offering the best of Johnston living! With nearly 3,300 sq ft of finished space, this home perfectly blends elegance, comfort, and functionality. Step inside the impressive two-story entryway and enjoy rich hardwood floors leading through a formal dining or office area and into the expansive kitchen—complete with granite counters, abundant cabinetry, and a walk-in pantry. The open-concept living room features a wall of windows, custom built-ins, and a cozy fireplace, perfect for gatherings. Upstairs, you’ll find a spacious primary suite with a newly tiled shower, jetted tub, and walk-in closet, plus three additional bedrooms and a second full bath. The finished walkout lower level features a wet bar, family room, ¾ bath, and a flexible space that can be used for an office, gym, or guest room. Relax or entertain outdoors on the full-length covered deck, overlooking a beautifully landscaped yard with mature trees, a fire pit, and a charming koi pond. With features like irrigation, central vac, and a 3-car garage, this home truly has it all—comfort, character, and location!
For sale
$479,900
7087 Hillcrest Ct, Johnston, IA 50131
4beds
2,329sqft
:
Get pre-qualified$3,404/mo
Single Family Residence
Built in 1999
0.3 Acres Lot
$-- Zestimate®
$206/sqft
$16/mo HOA
What's special
Cozy fireplaceWall of windowsWet barFull-length covered deckFinished walkout lower levelMature treesWalk-in closet
- 259 days |
- 376 |
- 21 |
Zillow last checked:
Listing updated:
Listed by:
Aaron Ackerlund 515-334-4900,
Keller Williams Realty GDM
Source: DMMLS,MLS#: 729985 Originating MLS: Des Moines Area Association of REALTORS
Originating MLS: Des Moines Area Association of REALTORSFacts & features
Interior
Bedrooms & bathrooms
- Bedrooms: 4
- Bathrooms: 4
- Full bathrooms: 2
- 3/4 bathrooms: 1
- 1/2 bathrooms: 1
Heating
- Forced Air, Gas, Natural Gas
Cooling
- Central Air
Appliances
- Included: Built-In Oven, Cooktop, Dryer, Dishwasher, Microwave, Refrigerator, Stove, Washer
- Laundry: Upper Level
Features
- Wet Bar, Central Vacuum, Dining Area, Separate/Formal Dining Room
- Flooring: Carpet, Hardwood, Tile, Vinyl
- Basement: Daylight,Finished,Walk-Out Access
- Number of fireplaces: 1
- Fireplace features: Gas, Vented
Interior area
- Total structure area: 2,329
- Total interior livable area: 2,329 sqft
- Finished area below ground: 1,156
Property
Parking
- Total spaces: 3
- Parking features: Attached, Garage, Three Car Garage
- Attached garage spaces: 3
Features
- Levels: Two
- Stories: 2
- Patio & porch: Covered, Deck, Patio
- Exterior features: Deck, Fence, Fire Pit, Sprinkler/Irrigation, Patio
- Fencing: Partial
Lot
- Size: 0.3 Acres
- Features: Rectangular Lot
Details
- Parcel number: 24100949528000
- Zoning: Res
Construction
Type & style
- Home type: SingleFamily
- Architectural style: Two Story
- Property subtype: Single Family Residence
Materials
- Brick, Vinyl Siding
- Foundation: Poured
- Roof: Asphalt,Shingle
Condition
- Year built: 1999
Utilities & green energy
- Sewer: Public Sewer
- Water: Public
Community & HOA
Community
- Security: Security System, Smoke Detector(s)
HOA
- Has HOA: Yes
- HOA fee: $187 annually
- HOA name: Rittger Oask @ Hyperion
- Second HOA name: HOA Management Company, LLC
- Second HOA phone: 515-446-2240
Location
- Region: Johnston
Financial & listing details
- Price per square foot: $206/sqft
- Tax assessed value: $401,700
- Annual tax amount: $6,636
- Date on market: 11/7/2025
- Cumulative days on market: 260 days
- Listing terms: Cash,Conventional,FHA,VA Loan
- Road surface type: Concrete
Estimated market value
Not available
Estimated sales range
Not available
Not available
Price history
| Date | Event | Price |
|---|---|---|
| 3/9/2026 | Price change | $479,900-0.6%$206/sqft |
Source:  DMMLS #729985 Report a problem DMMLS #729985 Report a problem | ||
| 11/7/2025 | Listed for sale | $482,900$207/sqft |
Source: DMMLS #729985 Report a problem | ||
| 7/17/2025 | Listing removed | $482,900$207/sqft |
Source: DMMLS #713063 Report a problem | ||
| 5/20/2025 | Price change | $482,900-1.4%$207/sqft |
Source: DMMLS #713063 Report a problem | ||
| 4/28/2025 | Listed for sale | $489,900$210/sqft |
Source: DMMLS #713063 Report a problem | ||
| 4/11/2025 | Pending sale | $489,900$210/sqft |
Source: DMMLS #713063 Report a problem | ||
| 3/8/2025 | Listed for sale | $489,900+40%$210/sqft |
Source: DMMLS #713063 Report a problem | ||
| 9/23/2020 | Sold | $349,900$150/sqft |
Source: DMMLS #606557 Report a problem | ||
| 8/3/2020 | Pending sale | $349,900$150/sqft |
Source: Iowa Realty #606557 Report a problem | ||
| 7/23/2020 | Price change | $349,900-2.8%$150/sqft |
Source: Iowa Realty #606557 Report a problem | ||
| 7/13/2020 | Price change | $359,900-1.4%$155/sqft |
Source: Iowa Realty #606557 Report a problem | ||
| 7/7/2020 | Price change | $364,900-1.4%$157/sqft |
Source: Iowa Realty #606557 Report a problem | ||
| 6/4/2020 | Listed for sale | $369,900+57.1%$159/sqft |
Source: Iowa Realty #606557 Report a problem | ||
| 3/21/2000 | Sold | $235,500$101/sqft |
Source: Public Record Report a problem | ||
Public tax history
| Year | Property taxes | Tax assessment |
|---|---|---|
| 2025 | -- | $401,700 +9.2% |
| 2024 | -- | $368,000 |
| 2023 | -- | $368,000 +14.8% |
| 2022 | -- | $320,600 |
| 2021 | $6,524 +1.7% | $320,600 +6.8% |
| 2020 | $6,412 -4.2% | $300,300 |
| 2019 | $6,696 +2.7% | $300,300 +3.3% |
| 2018 | $6,520 | $290,700 |
| 2017 | $6,520 +7.8% | $290,700 +7.3% |
| 2016 | $6,050 | $270,800 |
| 2015 | $6,050 +9.1% | $270,800 +6.4% |
| 2014 | $5,546 | $254,500 |
| 2013 | -- | $254,500 0% |
| 2012 | -- | $254,600 |
| 2011 | -- | $254,600 -3.9% |
| 2010 | -- | $265,000 +1% |
| 2009 | -- | $262,400 |
| 2008 | -- | $262,400 |
| 2007 | -- | $262,400 +3.5% |
| 2006 | -- | $253,500 |
| 2005 | -- | $253,500 +4.8% |
| 2003 | -- | $241,920 +4.8% |
| 2002 | -- | $230,730 +1.9% |
| 2001 | -- | $226,490 |
Find assessor info on the county website
Monthly payment
Est. payment
Payment breakdown
Explore the cost of this home by adjusting the details. Changes won't be saved.Climate risks
Neighborhood: 50131
Nearby schools
GreatSchools rating
- 8/10Henry A Wallace Elementary SchoolGrades: PK-5Distance: 1.1 mi
- 8/10Johnston Middle SchoolGrades: 8-9Distance: 1.1 mi
- 9/10Johnston Senior High SchoolGrades: 10-12Distance: 3.1 mi
Schools provided by the listing agent
- District: Johnston
Source: DMMLS. This data may not be complete. We recommend contacting the local school district to confirm school assignments for this home.
- $411,5003 bd3 ba1.8k sqft7071 Hillcrest Ct, Johnston, IA 50131Off Market
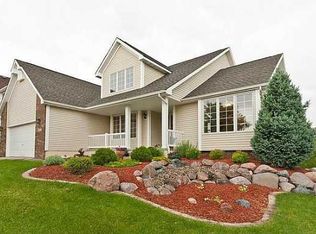
- $353,1003 bd2 ba1.7k sqft7136 Oak Crest Blvd, Johnston, IA 50131Off Market
- $377,0003 bd2 ba1.8k sqft7059 Hillcrest Ct, Johnston, IA 50131Off Market
- $494,7004 bd2 ba2.5k sqft7139 Oak Crest Blvd, Johnston, IA 50131Off Market
- $415,2004 bd2 ba2.2k sqft7090 Hillcrest Ct, Johnston, IA 50131Off Market
- $431,3004 bd3 ba2.3k sqft7080 Hillcrest Ct, Johnston, IA 50131Off Market
- $426,6005 bd4 ba2.3k sqft7102 Hillcrest Ct, Johnston, IA 50131Off Market
- $413,5004 bd3 ba2.2k sqft7132 Oak Crest Blvd, Johnston, IA 50131Off Market
A local agent can set up tours, give advice and negotiate with sellers.
Similar homes
- $465,0003 bd3 ba2k sqft6845 Morningside Cir, Johnston, IA 50131For Sale
 MLS ID #744807, Evanne McGhiey, RE/MAX Precision. DMMLS
 - $499,9004 bd4 ba2.8k sqft5420 NW 78th Ct, Johnston, IA 50131For Sale
 MLS ID #743489, Keith Albrecht, RE/MAX Concepts. DMMLS
 - $400,0004 bd3 ba1.9k sqft5745 Columbine Dr, Johnston, IA 50131For Sale
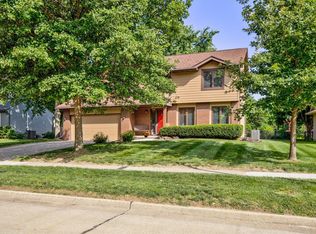 MLS ID #744376, Kristin Coffelt, Boutique Real Estate. DMMLS
 - $471,0004 bd4 ba2.3k sqft2106 SW Woodland Dr, Ankeny, IA 50023For Sale
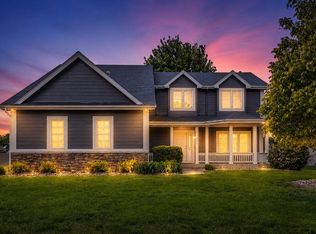 MLS ID #737793, Paula Swenson, RE/MAX Precision. DMMLS
 - $375,0004 bd3 ba1.8k sqft9204 Oakridge Pl, Johnston, IA 50131For SaleMLS ID #740369, Marcia Munger, Keller Williams Realty GDM. DMMLS
- $625,0004 bd4 ba2.7k sqft6515 Fullerton Ct, Johnston, IA 50131For SaleMLS ID #736525, Seth Walker, RE/MAX Concepts. DMMLS
- $470,0004 bd4 ba2k sqft409 NE 21st St, Ankeny, IA 50021For SaleMLS ID #740575, Gabby Fisher, Keller Williams Realty GDM. DMMLS
- $414,9004 bd3 ba2.3k sqft7322 Oakwood Dr, Urbandale, IA 50322For SaleMLS ID #740202, Galen Kurth, RE/MAX Concepts. DMMLS
- $459,9004 bd3 ba2.2k sqft4221 SW Camden Ridge Dr, Ankeny, IA 50023For SaleMLS ID #743635, Jesse Freeman, LPT Realty, LLC. DMMLS
- $362,0003 bd3 ba1.7k sqft5740 NW 92nd Ct, Johnston, IA 50131For SaleMLS ID #742670, Ashley Perkins, Weichert, Realtors - The 515 Agency. DMMLS
- $325,0003 bd3 ba1.7k sqft8402 Long Meadow Ln, Johnston, IA 50131For SaleMLS ID #737887, Misty Darling, BH&G Real Estate Innovations. DMMLS
- $470,0004 bd4 ba3.3k sqft313 SW Kennybrook Dr, Grimes, IA 50111For SaleMLS ID #737177, Chrissi Ripperger, RE/MAX Concepts. DMMLS
- $474,0004 bd3 ba1.5k sqft1488 Marina Cove Dr, Polk City, IA 50226For SaleMLS ID #743373, Brian Geist, Century 21 Signature. DMMLS
- $400,0003 bd3 ba1.2k sqft1004 SW 47th Cir, Ankeny, IA 50023For SaleMLS ID #741325, Paula Swenson, RE/MAX Precision. DMMLS
- $495,0004 bd3 ba1.5k sqft12307 Twana Dr, Urbandale, IA 50323For SaleMLS ID #743437, Diane Bjorholm, 1 Percent Lists Evolution. DMMLS
- $600,0003 bd4 ba2.5k sqft7213 NW 28th St, Ankeny, IA 50023For SaleMLS ID #743667, DeAnn Holland, RE/MAX Revolution. DMMLS
- $689,9004 bd4 ba2.1k sqft10232 Bella Strada Ln, Johnston, IA 50131For SaleMLS ID #741761, Kim Peterson, Century 21 Signature. DMMLS
- $289,9002 bd3 ba1.5k sqft7216 Espanade St, Johnston, IA 50131For SaleMLS ID #742357, A J Kohles, RE/MAX Precision. DMMLS
- $420,0004 bd4 ba2.3k sqft1405 NE Trilein Dr, Ankeny, IA 50021For Sale
 MLS ID #70643, Lisa Nielsen, LPT Realty, LLC. CIBR
 - $500,0005 bd4 ba2.4k sqft2807 145th St, Urbandale, IA 50323For SaleMLS ID #744945, Ingrid Williams, RE/MAX Concepts. DMMLS
