This one owner home has a stellar location on a cul de sac with a private backyard on nearly 1/2 an acre! The seller has the original house plan showing 1648 sq.ft. so this home offers close to 2900 sq.ft finish. The home has 9 ft ceilings and an 18 ft entry. This custom built home has hickory cabinets with a pantry and quartz countertops with all the kitchen appliances staying. Enjoy the breakfast bar and there is room for a large table by the sliding door to the deck. The flooring is oak wood, the doors are 6 panel solid wood, there are custom rounded corners throughout the home with the family room having a beautiful fireplace and surround sound with the receiver and speakers staying. Two bedrooms, a full bath, laundry room and a large primary bedroom with two closets and en suite bath with dual sinks finish out the main level. The finished lower level has 9 ft ceilings with surround sound and a lot of natural light being a walkout. Enjoy the pool table, table tennis and dry bar which stays with the home. A bedroom, full bath and storage finishes out the lower level. The garage has 8 ft doors, hot/cold water and a drain. Outside enjoy the large 14x20 deck and patio with a private fenced in yard overlooking trees and a bike trail. There is irrigation, the exterior of the home was painted 5 yrs ago with the interior painted 3 yrs ago. HVAC/water heater replaced 6 years ago. The windows are Anderson with Pella sliders to the deck and patio. Radon mitigation installed 2025.
For sale
Price cut: $10.1K (7/29)
$484,900
12307 Twana Dr, Urbandale, IA 50323
4beds
1,575sqft
Single Family Residence
Built in 2005
0.46 Acres Lot
$-- Zestimate®
$308/sqft
$6/mo HOA
What's special
Quartz countertopsBreakfast barHickory cabinets
- 57 days |
- 557 |
- 18 |
Zillow last checked:
Listing updated:
Listed by:
Diane Bjorholm (515)250-1911,
1 Percent Lists Evolution
Source: DMMLS,MLS#: 743437 Originating MLS: Des Moines Area Association of REALTORS
Originating MLS: Des Moines Area Association of REALTORSFacts & features
Interior
Bedrooms & bathrooms
- Bedrooms: 4
- Bathrooms: 3
- Full bathrooms: 2
- 3/4 bathrooms: 1
- Main level bedrooms: 3
Heating
- Forced Air, Gas, Natural Gas
Cooling
- Central Air
Appliances
- Laundry: Main Level
Features
- Central Vacuum, Dining Area, Eat-in Kitchen, Window Treatments
- Flooring: Carpet, Hardwood, Tile
- Basement: Finished,Walk-Out Access
- Number of fireplaces: 1
- Fireplace features: Gas Log
Interior area
- Total structure area: 1,575
- Total interior livable area: 1,575 sqft
- Finished area below ground: 1,203
Property
Parking
- Total spaces: 3
- Parking features: Attached, Garage, Three Car Garage
- Attached garage spaces: 3
Features
- Stories: 1
- Patio & porch: Deck, Open, Patio
- Exterior features: Deck, Sprinkler/Irrigation, Patio
Lot
- Size: 0.46 Acres
- Dimensions: 20,013
Details
- Parcel number: 31200701330000
Construction
Type & style
- Home type: SingleFamily
- Architectural style: Ranch
- Property subtype: Single Family Residence
Materials
- Stone
- Foundation: Poured
- Roof: Asphalt,Shingle
Condition
- Resale
- New construction: No
- Year built: 2005
Details
- Builder name: Master Crafted Homes
Utilities & green energy
- Sewer: Public Sewer
- Water: Public
Community & HOA
HOA
- Has HOA: Yes
- HOA fee: $70 annually
- HOA name: Days Run
- Second HOA name: Conlin 515-246-8016
Location
- Region: Urbandale
Financial & listing details
- Price per square foot: $308/sqft
- Tax assessed value: $427,000
- Annual tax amount: $7,155
- Date on market: 6/19/2026
- Cumulative days on market: 57 days
- Listing terms: Cash,Conventional,FHA,VA Loan
- Road surface type: Concrete
Estimated market value
Not available
Estimated sales range
Not available
Not available
Price history
| Date | Event | Price |
|---|---|---|
| 7/29/2026 | Price change | $484,900-2%$308/sqft |
Source:  DMMLS #743437 Report a problem DMMLS #743437 Report a problem | ||
| 6/29/2026 | Price change | $495,000-2%$314/sqft |
Source: DMMLS #743437 Report a problem | ||
| 6/19/2026 | Listed for sale | $505,000+95.4%$321/sqft |
Source: DMMLS #743437 Report a problem | ||
| 5/3/2006 | Sold | $258,500$164/sqft |
Source: Public Record Report a problem | ||
Public tax history
| Year | Property taxes | Tax assessment |
|---|---|---|
| 2025 | $7,124 +0.4% | $427,000 +2.2% |
| 2024 | $7,096 +4.8% | $417,900 |
| 2023 | $6,774 +1.2% | $417,900 +27.4% |
| 2022 | $6,694 +1.5% | $328,000 |
| 2021 | $6,596 +1.8% | $328,000 +6.8% |
| 2020 | $6,480 +0.6% | $307,100 |
| 2019 | $6,442 +3.7% | $307,100 +6.8% |
| 2018 | $6,210 | $287,600 |
| 2017 | $6,210 +12.2% | $287,600 +11.1% |
| 2016 | $5,534 | $258,800 |
| 2015 | $5,534 +8.8% | $258,800 +5.3% |
| 2014 | $5,086 | $245,700 |
| 2013 | -- | $245,700 +0.5% |
| 2012 | -- | $244,400 |
| 2011 | -- | $244,400 -5.3% |
| 2010 | -- | $258,000 |
| 2009 | -- | $258,000 +2.5% |
| 2008 | -- | $251,800 |
| 2007 | -- | $251,800 +291.6% |
| 2006 | -- | $64,300 +40087.5% |
| 2005 | -- | $160 |
Find assessor info on the county website
Monthly payment
Est. payment
Payment breakdown
Explore the cost of this home by adjusting the details. Changes won't be saved.Climate risks
Neighborhood: 50323
Nearby schools
GreatSchools rating
- 10/10Webster Elementary SchoolGrades: PK-5Distance: 0.6 mi
- 4/10Urbandale Middle SchoolGrades: 6-8Distance: 3.1 mi
- 8/10Urbandale High SchoolGrades: 9-12Distance: 3.6 mi
Schools provided by the listing agent
- District: Urbandale
Source: DMMLS. This data may not be complete. We recommend contacting the local school district to confirm school assignments for this home.
- $408,5003 bd3 ba2k sqft12311 Twana Dr, Urbandale, IA 50323Off Market
- $459,1004 bd4 ba2.7k sqft12303 Twana Dr, Urbandale, IA 50323Off Market
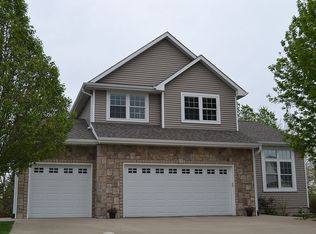
- $371,3003 bd3 ba1.7k sqft12315 Twana Dr, Urbandale, IA 50323Off Market
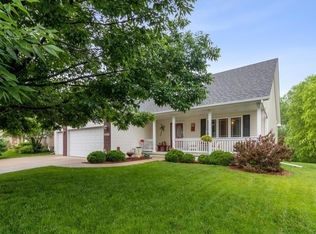
- $497,6004 bd3 ba2.1k sqft12302 Townsend Ave, Urbandale, IA 50323Off Market
- $421,6002 bd3 ba1.6k sqft12304 Twana Dr, Urbandale, IA 50323Off Market
- $463,7004 bd2 ba2.3k sqft12306 Townsend Ave, Urbandale, IA 50323Off Market
- $363,6003 bd4 ba1.6k sqft12319 Twana Dr, Urbandale, IA 50323Off Market
- $514,5004 bd3 ba2.9k sqft12303 Townsend Ave, Urbandale, IA 50323Off Market
A local agent can set up tours, give advice and negotiate with sellers.
Similar homes
- $510,0003 bd3 ba1.5k sqft12308 Twana Dr, Urbandale, IA 50323For Sale
 MLS ID #743276, Ingrid Williams, RE/MAX Concepts. DMMLS
 - $455,0004 bd3 ba1.7k sqft4015 124th St, Urbandale, IA 50323For Sale
 MLS ID #743983, Kathy Millikan, Realty ONE Group Impact. DMMLS
 - $550,0005 bd3 ba1.8k sqft14201 Briarwood Ln, Urbandale, IA 50323For Sale
 MLS ID #746487, Jesse Kern, Keller Williams Legacy Group. DMMLS
 - $425,0004 bd3 ba1.4k sqft4118 146th St, Urbandale, IA 50323For Sale
 MLS ID #746128, Julie Quandt, RE/MAX Precision. DMMLS
 - $439,9004 bd3 ba2.1k sqft2199 NW 147th St, Clive, IA 50325For SaleMLS ID #746859, Andrew Goodall, Goodall Properties LLC. DMMLS
- $380,0003 bd2 ba1.4k sqft14624 Westbrook Dr, Urbandale, IA 50323For SaleMLS ID #740373, Cy Phillips, Space Simply. DMMLS
- $489,9004 bd3 ba1.7k sqft1309 NW 5th St, Grimes, IA 50111For SaleMLS ID #743255, Jamie Thompson, Century 21 Signature. DMMLS
- $439,9003 bd2 ba1.7k sqft1055 SE Brentwood Dr, Waukee, IA 50263For SaleMLS ID #746684, Randy Kramer, Iowa Realty Mills Crossing. DMMLS
- $499,9004 bd4 ba2.3k sqft16651 Oakbrook Dr, Clive, IA 50325For SaleMLS ID #742826, Amy Forte, LPT Realty, LLC. DMMLS
- $435,0004 bd4 ba1.6k sqft908 SE Trail Ridge Rd, Grimes, IA 50111For SaleMLS ID #741139, Ingrid Williams, RE/MAX Concepts. DMMLS
- $550,0004 bd3 ba2.2k sqft990 SE Westwoods Dr, Waukee, IA 50263For SaleMLS ID #745840, Alex Wick, RE/MAX Precision. DMMLS
- $445,0004 bd3 ba2.3k sqft804 Prairie View Dr, West Des Moines, IA 50266For SaleMLS ID #743079, Leslie Hanson, Realty ONE Group Impact. DMMLS
- $414,9005 bd4 ba1.8k sqft3514 Horton Cir, Clive, IA 50325For SaleMLS ID #746905, Bryan York, RE/MAX Concepts. DMMLS
- $515,0005 bd3 ba1.8k sqft8832 Kingman Dr, West Des Moines, IA 50266For SaleMLS ID #737139, Kasey Kliegl, RE/MAX Concepts. DMMLS
- $563,0003 bd3 ba1.9k sqft3505 154th St, Urbandale, IA 50323For SaleMLS ID #737245, Susan Vujnovich, American Home Sales, Inc. DMMLS
- $445,0004 bd3 ba1.3k sqft10041 Powell Ave, Johnston, IA 50131For SaleMLS ID #743377, Ingrid Williams, RE/MAX Concepts. DMMLS
- $479,9004 bd4 ba2k sqft904 Cottage St, Adel, IA 50003For SaleMLS ID #742517, Dan Bever, Platinum Realty LLC. DMMLS
- $414,9004 bd4 ba1.8k sqft9921 Catalina Dr, Johnston, IA 50131For SaleMLS ID #744506, Rachel Gebhardt, Iowa Realty Altoona. DMMLS
- $444,9003 bd4 ba1.9k sqft4639 Fieldstone Dr, West Des Moines, IA 50265For Sale
 MLS ID #70699, Justin Greenfield, RE/MAX Precision Otter View. CIBR
 - $499,9005 bd3 ba1.4k sqft8032 NE 27th Ave, Altoona, IA 50009For SaleMLS ID #746148, Misty Darling, BH&G Real Estate Innovations. DMMLS
