Experience exceptional quality and craftsmanship in this pristine, custom-built one-owner ranch home perfectly situated on a cul-de-sac lot just under half an acre. Surrounded by mature trees with a walking trail behind the property, this home offers privacy, space, and timeless design throughout. The main level features rich red oak hardwood flooring, abundant natural light, and an open flow through the kitchen, dining area, and living room. The expansive kitchen is designed for both everyday living and entertaining with custom-built oak cabinetry, newer appliances - gas stove, abundant counter space, and a spacious dining area. The inviting living room features a gas fireplace and views overlooking the backyard. The primary suite is a private retreat featuring an en suite bath with an extra-deep tiled soaking tub and shower combination along with a large walk-in closet conveniently located within the bathroom. The main-floor laundry nook includes cabinetry for added storage along with newer washer and dryer that are included. The finished walkout lower level provides incredible additional living space with a large family room perfect for movie nights and entertaining, a wet bar, two oversized bedrooms including one with a walk-in closet, and an oversized full bath. Storage space is abundant throughout the home.
Enjoy the peaceful outdoor setting from the deck or patio overlooking the fenced backyard. An attached 2-car garage completes this meticulously maintained home.
For sale
Price cut: $5K (7/20)
$510,000
12308 Twana Dr, Urbandale, IA 50323
3beds
1,521sqft
:
Get pre-qualified$3,393/mo
Single Family Residence
Built in 2004
0.49 Acres Lot
$500,100 Zestimate®
$335/sqft
$6/mo HOA
What's special
- 56 days |
- 354 |
- 11 |
Zillow last checked:
Listing updated:
Listed by:
Ingrid Williams (515)371-5277,
RE/MAX Concepts,
Erin Glaza,
RE/MAX Concepts
Source: DMMLS,MLS#: 743276 Originating MLS: Des Moines Area Association of REALTORS
Originating MLS: Des Moines Area Association of REALTORSFacts & features
Interior
Bedrooms & bathrooms
- Bedrooms: 3
- Bathrooms: 3
- Full bathrooms: 2
- 1/2 bathrooms: 1
- Main level bedrooms: 1
Heating
- Forced Air, Gas, Natural Gas
Cooling
- Central Air
Appliances
- Included: Dryer, Dishwasher, Microwave, Refrigerator, Stove
- Laundry: Main Level
Features
- Wet Bar, Central Vacuum, Dining Area, Eat-in Kitchen, See Remarks
- Flooring: Carpet, Hardwood, Tile
- Basement: Finished,Walk-Out Access
- Number of fireplaces: 1
- Fireplace features: Gas, Vented
Interior area
- Total structure area: 1,521
- Total interior livable area: 1,521 sqft
- Finished area below ground: 1,135
Property
Parking
- Total spaces: 2
- Parking features: Attached, Garage, Two Car Garage
- Attached garage spaces: 2
Features
- Stories: 1
- Patio & porch: Deck, Open, Patio
- Exterior features: Deck, Play Structure, Patio
- Fencing: Chain Link
Lot
- Size: 0.49 Acres
Details
- Parcel number: 31200701333000
- Zoning: R
Construction
Type & style
- Home type: SingleFamily
- Architectural style: Ranch
- Property subtype: Single Family Residence
Materials
- Vinyl Siding
- Foundation: Poured
- Roof: Asphalt,Shingle
Condition
- Year built: 2004
Details
- Builder name: Master Crafted Homes, Inc
Utilities & green energy
- Sewer: Public Sewer
- Water: Public
Community & HOA
Community
- Security: Smoke Detector(s)
HOA
- Has HOA: Yes
- HOA fee: $70 annually
- HOA name: Days Run
- Second HOA name: Conlin Properties
Location
- Region: Urbandale
Financial & listing details
- Price per square foot: $335/sqft
- Tax assessed value: $432,000
- Annual tax amount: $7,242
- Date on market: 6/17/2026
- Cumulative days on market: 57 days
- Listing terms: Cash,Conventional,FHA,VA Loan
- Road surface type: Asphalt
Estimated market value
$500,100
$475,000 - $525,000
$2,227/mo
Price history
| Date | Event | Price |
|---|---|---|
| 7/20/2026 | Price change | $510,000-1%$335/sqft |
Source:  DMMLS #743276 Report a problem DMMLS #743276 Report a problem | ||
| 6/17/2026 | Listed for sale | $515,000+91.8%$339/sqft |
Source: DMMLS #743276 Report a problem | ||
| 6/14/2005 | Sold | $268,500+483.7%$177/sqft |
Source: Public Record Report a problem | ||
| 9/15/2004 | Sold | $46,000$30/sqft |
Source: Public Record Report a problem | ||
Public tax history
| Year | Property taxes | Tax assessment |
|---|---|---|
| 2025 | $7,292 +0.4% | $432,000 +3.2% |
| 2024 | $7,264 +5.4% | $418,500 |
| 2023 | $6,894 +1.2% | $418,500 +26.7% |
| 2022 | $6,814 +1.6% | $330,200 |
| 2021 | $6,706 +1.8% | $330,200 +7% |
| 2020 | $6,588 +0.8% | $308,700 |
| 2019 | $6,538 +3.7% | $308,700 +7% |
| 2018 | $6,304 | $288,500 |
| 2017 | $6,304 +5.3% | $288,500 +4.6% |
| 2016 | $5,988 | $275,700 |
| 2015 | $5,988 +8.4% | $275,700 +5.1% |
| 2014 | $5,526 | $262,400 |
| 2013 | -- | $262,400 -0.3% |
| 2012 | -- | $263,100 |
| 2011 | -- | $263,100 -1.1% |
| 2010 | -- | $266,100 |
| 2009 | -- | $266,100 +2.4% |
| 2008 | -- | $259,900 |
| 2007 | -- | $259,900 +0.3% |
| 2006 | -- | $259,000 +69.4% |
| 2005 | -- | $152,900 |
Find assessor info on the county website
Monthly payment
Est. payment
Payment breakdown
Explore the cost of this home by adjusting the details. Changes won't be saved.Climate risks
Neighborhood: 50323
Nearby schools
GreatSchools rating
- 10/10Webster Elementary SchoolGrades: PK-5Distance: 0.6 mi
- 4/10Urbandale Middle SchoolGrades: 6-8Distance: 3.1 mi
- 8/10Urbandale High SchoolGrades: 9-12Distance: 3.6 mi
Schools provided by the listing agent
- District: Urbandale
Source: DMMLS. This data may not be complete. We recommend contacting the local school district to confirm school assignments for this home.
- $421,6002 bd3 ba1.6k sqft12304 Twana Dr, Urbandale, IA 50323Off Market
- $387,5003 bd3 ba1.6k sqft12312 Twana Dr, Urbandale, IA 50323Off Market
- $305,0003 bd2 ba1.4k sqft12303 Tanglewood Dr, Urbandale, IA 50323Sold

- $375,2004 bd3 ba1.5k sqft12307 Tanglewood Dr, Urbandale, IA 50323Off Market
- $363,1003 bd3 ba1.5k sqft12316 Twana Dr, Urbandale, IA 50323Off Market
- $459,1004 bd4 ba2.7k sqft12303 Twana Dr, Urbandale, IA 50323Off Market
- $432,5004 bd4 ba1.7k sqft12301 Tanglewood Dr, Urbandale, IA 50323Off Market
- $350,0004 bd3 ba1.3k sqft12311 Tanglewood Dr, Urbandale, IA 50323Sold
A local agent can set up tours, give advice and negotiate with sellers.
Similar homes
- $484,9004 bd3 ba1.5k sqft12307 Twana Dr, Urbandale, IA 50323For Sale
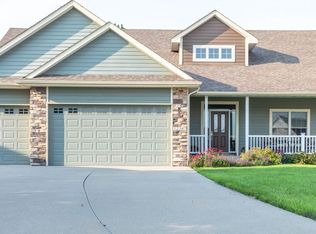 MLS ID #743437, Diane Bjorholm, 1 Percent Lists Evolution. DMMLS
 - $455,0004 bd3 ba1.7k sqft4015 124th St, Urbandale, IA 50323For Sale
 MLS ID #743983, Kathy Millikan, Realty ONE Group Impact. DMMLS
 - $550,0005 bd3 ba1.8k sqft14201 Briarwood Ln, Urbandale, IA 50323For Sale
 MLS ID #746487, Jesse Kern, Keller Williams Legacy Group. DMMLS
 - $425,0004 bd3 ba1.4k sqft4118 146th St, Urbandale, IA 50323For Sale
 MLS ID #746128, Julie Quandt, RE/MAX Precision. DMMLS
 - $439,9004 bd3 ba2.1k sqft2199 NW 147th St, Clive, IA 50325For SaleMLS ID #746859, Andrew Goodall, Goodall Properties LLC. DMMLS
- $365,0003 bd3 ba1.4k sqft12208 Madison Ave, Urbandale, IA 50323For SaleMLS ID #738549, Helen Turner, Iowa Realty Mills Crossing. DMMLS
- $449,0003 bd2 ba1.7k sqft1055 SE Brentwood Dr, Waukee, IA 50263For SaleMLS ID #746684, Randy Kramer, Iowa Realty Mills Crossing. DMMLS
- $572,9004 bd4 ba2.1k sqft9920 Hammontree Dr, Urbandale, IA 50322For SaleMLS ID #742192, Amy Lutter, Iowa Realty Mills Crossing. DMMLS
- $563,0003 bd3 ba1.9k sqft3505 154th St, Urbandale, IA 50323For SaleMLS ID #737245, Susan Vujnovich, American Home Sales, Inc. DMMLS
- $550,0004 bd3 ba2.2k sqft990 SE Westwoods Dr, Waukee, IA 50263For SaleMLS ID #745840, Alex Wick, RE/MAX Precision. DMMLS
- $310,0004 bd3 ba1.7k sqft7612 Horton Ave, Urbandale, IA 50322For SaleMLS ID #746966, Ingrid Williams, RE/MAX Concepts. DMMLS
- $489,9004 bd3 ba1.7k sqft1309 NW 5th St, Grimes, IA 50111For SaleMLS ID #743255, Jamie Thompson, Century 21 Signature. DMMLS
- $515,0005 bd3 ba1.8k sqft8832 Kingman Dr, West Des Moines, IA 50266For SaleMLS ID #737139, Kasey Kliegl, RE/MAX Concepts. DMMLS
- $599,9004 bd3 ba1.8k sqft2743 NW 167th Ct, Clive, IA 50325For SaleMLS ID #742441, Curtis Marouelli, Iowa Realty Mills Crossing. DMMLS
- $444,9003 bd4 ba1.9k sqft4639 Fieldstone Dr, West Des Moines, IA 50265For Sale
 MLS ID #70699, Justin Greenfield, RE/MAX Precision Otter View. CIBR
 - $472,0003 bd2 ba1.4k sqft10721 NW 107th St, Granger, IA 50109For SaleMLS ID #745917, SUSAN VANDERWAAL, Iowa Realty South. DMMLS
- $435,0004 bd4 ba1.6k sqft908 SE Trail Ridge Rd, Grimes, IA 50111For SaleMLS ID #741139, Ingrid Williams, RE/MAX Concepts. DMMLS
- $499,9005 bd3 ba1.4k sqft8032 NE 27th Ave, Altoona, IA 50009For SaleMLS ID #746148, Misty Darling, BH&G Real Estate Innovations. DMMLS
- $369,9003 bd4 ba1.5k sqft3001 SE Cobblestone Dr, Grimes, IA 50111For SaleMLS ID #746004, James Edwards, RE/MAX Real Estate Center. DMMLS
- $315,0004 bd3 ba1.3k sqft715 SE Melrose Dr, Waukee, IA 50263For SaleMLS ID #746964, Kirk Howsare, Realty ONE Group Impact. DMMLS
