This contemporary two story has over 2700 sq ft of finish with 4 bedrooms and 3.5 bathrooms. The design of this home is sure to impress. The large windows and natural daylight add to the flair of this home. There is a main floor covered patio with another private one off the second floor primary suite to give you more outdoor living space. From the garage entry, walk into the mud room with coat closet and access to half bath. Large living room and dining flow into an entertainers kitchen. The walk-in pantry is an added bonus. The gas fireplace adds to the ambiance of the cozy living room. Upstairs, you find 3 bedrooms, a full bath and a laundry room. The primary suite has the private patio to enjoy quiet time and drink your morning coffee. The large primary walk-in closet gives a lavish feeling too. The good size bedrooms and closet systems really give this home a step up. In the basement, you will find the 4th bedroom, another full bath and a nice living space to cuddle up and watch a movie or enjoy the big game. There's also an extra room that could be utilized as finished storage space, an office or perhaps a workout room. The garage has a heater and can be utilized as a workout space or a shop. So many nice features in this home, you just have to come see it to take it all in!
Sold for $475,000
$475,000
4921 Walker Cir, Johnston, IA 50131
4beds
2,015sqft
Single Family Residence
Built in 2018
10,541 Square Feet Lot
$475,200 Zestimate®
$236/sqft
$2,613 Estimated rent
Home value
$475,200
$451,000 - $499,000
$2,613/mo
Zestimate® history
Owner options
List your home for rent
$2,613/mo
Rent Zestimate®
Find your next renter with Zillow Rental Manager. Plus, with online applications, you can quickly screen prospective tenants – for free.
$2,613/mo
Rent Zestimate®
Refinance and save
$3,418/mo
Est. payment
Refinancing to a lower rate could help reduce your monthly payments and save thousands over the life of the loan.
$3,418/mo
Est. payment
Explore your selling options
Work with a Zillow partner agent
Leverage their expertise and Zillow's premium Showcase listings to get your home seen by more buyers.
Get startedList with your own agent
Get your home in front of millions of buyers by listing it on Zillow.
Learn how to do itSell it yourself
Take full control of how buyers see your home on Zillow by listing For Sale by Owner (FSBO).
List your homeWhat's special
Gas fireplaceEntertainers kitchenWalk-in pantryMain floor covered patioLarge primary walk-in closet
Zillow last checked:
Listing updated:
Listed by:
Sarah Miller-Huegerich (515)249-5373,
RE/MAX Concepts,
Steve Miller 515-249-1695,
RE/MAX Concepts
Bought with:
Brett Fine
RE/MAX Concepts
Source: DMMLS,MLS#: 735911 Originating MLS: Des Moines Area Association of REALTORS
Originating MLS: Des Moines Area Association of REALTORSFacts & features
Interior
Bedrooms & bathrooms
- Bedrooms: 4
- Bathrooms: 4
- Full bathrooms: 3
- 1/2 bathrooms: 1
Heating
- Forced Air, Gas, Natural Gas
Cooling
- Central Air
Appliances
- Included: Dryer, Dishwasher, Microwave, Refrigerator, Stove, Washer
- Laundry: Upper Level
Features
- Dining Area
- Flooring: Carpet
- Basement: Finished
- Number of fireplaces: 1
- Fireplace features: Gas, Vented
Interior area
- Total structure area: 2,015
- Total interior livable area: 2,015 sqft
- Finished area below ground: 734
Property
Parking
- Total spaces: 3
- Parking features: Attached, Garage, Three Car Garage
- Attached garage spaces: 3
Features
- Levels: Two
- Stories: 2
- Patio & porch: Covered, Patio
- Exterior features: Fully Fenced, Patio
- Fencing: Chain Link,Full
Lot
- Size: 10,541 Square Feet
- Features: Rectangular Lot
Details
- Parcel number: 24101020050018
- Zoning: Res
Construction
Type & style
- Home type: SingleFamily
- Architectural style: Two Story
- Property subtype: Single Family Residence
Materials
- Cement Siding, Wood Siding
- Foundation: Poured
- Roof: Asphalt,Shingle
Condition
- Year built: 2018
Details
- Builder name: CASELLI
Utilities & green energy
- Sewer: Public Sewer
- Water: Public
Community & HOA
Community
- Security: Smoke Detector(s)
HOA
- Has HOA: Yes
- HOA fee: $200 annually
- HOA name: Wilkie Place HOA
- Second HOA name: Capital City Property Mgmt
- Second HOA phone: 515-505-0911
Location
- Region: Johnston
Financial & listing details
- Price per square foot: $236/sqft
- Tax assessed value: $440,100
- Annual tax amount: $7,337
- Date on market: 3/10/2026
- Cumulative days on market: 4 days
- Listing terms: Cash,Conventional,FHA,VA Loan
- Road surface type: Concrete
Price history
| Date | Event | Price |
|---|---|---|
| 5/1/2026 | Sold | $475,000+0.6%$236/sqft |
Source:  DMMLS #735911 Report a problem DMMLS #735911 Report a problem | ||
| 3/16/2026 | Pending sale | $472,211$234/sqft |
Source: DMMLS #735911 Report a problem | ||
| 3/10/2026 | Listed for sale | $472,211+26.8%$234/sqft |
Source: DMMLS #735911 Report a problem | ||
| 11/8/2019 | Sold | $372,387$185/sqft |
Source: DMMLS #588269 Report a problem | ||
| 10/4/2019 | Pending sale | $372,387$185/sqft |
Source: EXIT Realty Capital City #588269 Report a problem | ||
| 3/26/2019 | Listed for sale | $372,387+464.2%$185/sqft |
Source: EXIT REALTY CAPITAL CITY #560033 Report a problem | ||
| 6/12/2018 | Sold | $66,000$33/sqft |
Source: Public Record Report a problem | ||
Public tax history
| Year | Property taxes | Tax assessment |
|---|---|---|
| 2025 | $7,158 +5.2% | $440,100 +5.7% |
| 2024 | $6,806 +1.4% | $416,300 |
| 2023 | $6,712 -10.5% | $416,300 +15.4% |
| 2022 | $7,498 -5.2% | $360,900 |
| 2021 | $7,906 +146.1% | $360,900 -0.3% |
| 2020 | $3,212 +40050% | $362,100 +148% |
| 2019 | $8 +33.3% | $146,000 +48566.7% |
| 2018 | $6 | $300 |
Find assessor info on the county website
Neighborhood: 50131
Nearby homes
- $471,8005 bd3 ba1.7k sqft4929 Walker Cir, Johnston, IA 50131Off Market

- $--0.293 Acres5000 Walker Cir, Johnston, IA 50131Off Market
- $550,0005 bd3 ba3.3k sqft4905 Walker Cir, Johnston, IA 50131Pending

- $473,0005 bd3 ba1.7k sqft5005 Walker Cir, Johnston, IA 50131Off Market
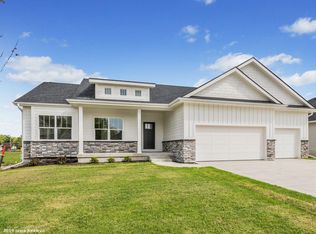
- $451,0005 bd3 ba1.8k sqft5010 NW 64th Pl, Johnston, IA 50131Sold
- $486,7004 bd4 ba2.6k sqft5004 Walker Cir, Johnston, IA 50131Off Market
- $477,5005 bd3 ba1.7k sqft4928 Walker Cir, Johnston, IA 50131Off Market
- $405,8003 bd3 ba1.4k sqft4847 Rose Cir, Johnston, IA 50131Off Market
Nearby schools
GreatSchools rating
- 7/10Lawson Elementary SchoolGrades: K-5Distance: 0.6 mi
- 8/10Johnston Middle SchoolGrades: 8-9Distance: 0.9 mi
- 9/10Johnston Senior High SchoolGrades: 10-12Distance: 3.6 mi
Schools provided by the listing agent
- District: Johnston
Source: DMMLS. This data may not be complete. We recommend contacting the local school district to confirm school assignments for this home.


Get pre-qualified for a loan
At Zillow Home Loans, we can pre-qualify you in as little as 5 minutes with no impact to your credit score.An equal housing lender. NMLS #10287.
Sell for more on Zillow
Get a Zillow Showcase℠ listing at no additional cost and you could sell for .
$475,200
2% more
+$9,504
With Zillow Showcase(estimated)
$484,704
- Iowa
- Polk County
- Johnston
- 50131
- 4921 Walker Cir
Nearby cities
Nearby zip codes
Other Johnston Topics
