Step into a home where thoughtful design meets everyday comfort. This stunning 4 bed, 3.5 bath new construction home offers nearly 4,500 finished sq ft of thoughtfully designed living space. Enter from the side-load garage into a functional mudroom that leads to a gourmet kitchen featuring ceiling-height cabinetry, walk-in pantry, quartz surfaces, and high-end finishes. The open layout flows seamlessly into a warm and inviting family room with 11-ft tray ceilings and beautiful beam details. The primary suite offers a spa-like bath and a walk-in closet connected directly to the laundry room. Nearly 500 finished sq ft above the garage creates the perfect flex room with endless possibilities, while the finished lower level with full bar and game area is perfect for entertaining. Enjoy the covered deck overlooking a private, tree-lined lot - the perfect place to relax and call home.
All information obtained from seller and public record.
Pending
$849,900
609 Pelican Dr, Polk City, IA 50226
4beds
2,732sqft
Single Family Residence
Built in 2025
0.32 Acres Lot
$-- Zestimate®
$311/sqft
$-- HOA
What's special
Side-load garageOpen layoutWalk-in pantryHigh-end finishesBeautiful beam detailsGourmet kitchenFunctional mudroom
- 13 days
- 122
- 0
Zillow last checked:
Listing updated:
Listed by:
Catie Croat (515)954-0429,
RE/MAX Precision
Source: DMMLS,MLS#: 736083 Originating MLS: Des Moines Area Association of REALTORS
Originating MLS: Des Moines Area Association of REALTORSFacts & features
Interior
Bedrooms & bathrooms
- Bedrooms: 4
- Bathrooms: 4
- Full bathrooms: 2
- 3/4 bathrooms: 1
- 1/2 bathrooms: 1
- Main level bedrooms: 2
Heating
- Forced Air, Gas, Natural Gas
Cooling
- Central Air
Appliances
- Included: Built-In Oven, Cooktop, Dishwasher, Freezer, Microwave, Refrigerator
- Laundry: Main Level
Features
- Wet Bar, Dining Area, Eat-in Kitchen, Fireplace, See Remarks
- Flooring: Carpet, Tile
- Basement: Egress Windows,Finished
- Number of fireplaces: 1
- Fireplace features: Electric
Interior area
- Total structure area: 2,732
- Total interior livable area: 2,732 sqft
- Finished area below ground: 1,760
Property
Parking
- Total spaces: 3
- Parking features: Attached, Garage, Three Car Garage
- Attached garage spaces: 3
Features
- Stories: 1
- Patio & porch: Covered, Deck, Open, Patio
- Exterior features: Deck, Sprinkler/Irrigation, Patio
Lot
- Size: 0.32 Acres
- Features: Rectangular Lot
Details
- Parcel number: 26100054002014
- Zoning: PUD
Construction
Type & style
- Home type: SingleFamily
- Architectural style: Ranch
- Property subtype: Single Family Residence
Materials
- Stone, See Remarks
- Foundation: Poured
- Roof: Asphalt,Shingle
Condition
- New Construction
- New construction: Yes
- Year built: 2025
Details
- Builder name: J3 Homes
- Warranty included: Yes
Utilities & green energy
- Sewer: Public Sewer
- Water: Public
Community & HOA
Community
- Security: Smoke Detector(s)
HOA
- Has HOA: Yes
- HOA name: Bridgeview Plat 2 owners Assoc
- Second HOA name: Knapp
- Second HOA phone: 515-223-4000
Location
- Region: Polk City
Financial & listing details
- Price per square foot: $311/sqft
- Tax assessed value: $5,900
- Annual tax amount: $10
- Date on market: 3/11/2026
- Cumulative days on market: 543 days
- Listing terms: Cash,Conventional,VA Loan
- Road surface type: Concrete
Estimated market value
Not available
Estimated sales range
Not available
Not available
Price history
| Date | Event | Price |
|---|---|---|
| 8/18/2026 | Pending sale | $849,900$311/sqft |
Source:  DMMLS #736083 Report a problem DMMLS #736083 Report a problem | ||
| 3/11/2026 | Listed for sale | $849,900$311/sqft |
Source: DMMLS #736083 Report a problem | ||
| 3/10/2026 | Listing removed | $849,900$311/sqft |
Source: DMMLS #728964 Report a problem | ||
| 1/28/2026 | Price change | $849,900-1.4%$311/sqft |
Source: DMMLS #728964 Report a problem | ||
| 10/23/2025 | Listed for sale | $862,200$316/sqft |
Source: DMMLS #728964 Report a problem | ||
| 10/20/2025 | Listing removed | $862,200$316/sqft |
Source: DMMLS #716588 Report a problem | ||
| 5/21/2025 | Price change | $862,200+1.4%$316/sqft |
Source: DMMLS #716588 Report a problem | ||
| 4/25/2025 | Listed for sale | $850,000+3.7%$311/sqft |
Source: DMMLS #716588 Report a problem | ||
| 4/24/2025 | Listing removed | $820,000$300/sqft |
Source: DMMLS #712653 Report a problem | ||
| 2/28/2025 | Listed for sale | $820,000+864.7%$300/sqft |
Source: DMMLS #712653 Report a problem | ||
| 2/21/2025 | Sold | $85,000-22.7%$31/sqft |
Source: DMMLS #592910 Report a problem | ||
| 1/31/2025 | Pending sale | $110,000$40/sqft |
Source: DMMLS #592910 Report a problem | ||
| 3/8/2021 | Listed for sale | $110,000$40/sqft |
Source: DMMLS #592910 Report a problem | ||
Public tax history
| Year | Property taxes | Tax assessment |
|---|---|---|
| 2025 | $112 | $5,900 |
| 2024 | -- | $5,900 |
| 2023 | -- | $5,900 |
| 2022 | -- | $5,900 |
Find assessor info on the county website
Monthly payment
Est. payment
Payment breakdown
Explore the cost of this home by adjusting the details. Changes won't be saved.Climate risks
Neighborhood: 50226
Nearby schools
Schools provided by the listing agent
- District: North Polk
Source: DMMLS. This data may not be complete. We recommend contacting the local school district to confirm school assignments for this home.
Similar homes
- $839,9004 bd4 ba2.3k sqft605 Pelican Dr, Polk City, IA 50226New Construction
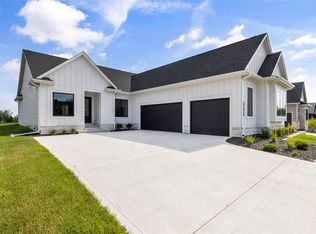 MLS ID #736037, Catie Croat, RE/MAX Precision. DMMLS
 - $699,9995 bd4 ba2.4k sqft196 E Bridge Cir, Polk City, IA 50226New Construction
 MLS ID #730582, Sanela Kremic, RE/MAX Precision. DMMLS
 - $764,0005 bd4 ba1.9k sqft468 NE Monarch Dr, Polk City, IA 50226For Sale
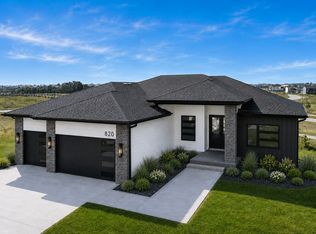 MLS ID #721598, Shane Torres, RE/MAX Concepts. DMMLS
 - $738,9004 bd3 ba1.8k sqft460 NE Monarch Dr, Polk City, IA 50226For Sale
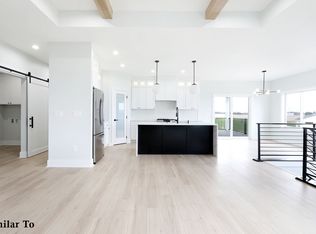 MLS ID #721601, Shane Torres, RE/MAX Concepts. DMMLS
