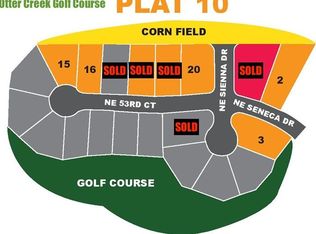
OPEN HOUSE SUNDAY 2-4PM. Located in Otter Creek, this 5-bedroom, 3-bath home offers a spacious layout with a finished basement, providing additional living and entertaining space. The large, fully fenced backyard backs to open ground with no rear neighbors, creating a private setting to enjoy the hot tub, paver walkway, and deck with lighted steps. Recent updates include fresh exterior paint and brand-new carpet throughout. Additional features include a central vacuum system, dual-zone heating and cooling, remote-controlled ceiling fans in every bedroom, professionally designed landscaping, and an underground irrigation system. The heated garage features oversized 9-foot doors along with hot and cold water hookups, making it perfect for projects, vehicle washing, and everyday convenience. With thoughtful updates throughout and a desirable location in Otter Creek, this home offers the perfect combination of comfort, function, and privacy. Schedule your showing today.
Pending
$700,000
1304 NE 53rd Ct, Ankeny, IA 50021
5beds
1,846sqft
Single Family Residence
Built in 2017
0.41 Acres Lot
$697,700 Zestimate®
$379/sqft
$6/mo HOA
What's special
Hot tubDeck with lighted stepsBrand-new carpet throughoutSpacious layoutLarge fully fenced backyardPaver walkwayFresh exterior paint
- 73 days
- 63
- 1
Likely to sell faster than
Zillow last checked:
Listing updated:
Listed by:
Ryan Hoover 515-341-3849,
Weichert, Realtors - The 515 Agency,
Kylie Henry 319-504-7539,
Weichert, Realtors - The 515 Agency
Source: DMMLS,MLS#: 746860 Originating MLS: Des Moines Area Association of REALTORS
Originating MLS: Des Moines Area Association of REALTORSFacts & features
Interior
Bedrooms & bathrooms
- Bedrooms: 5
- Bathrooms: 3
- Full bathrooms: 3
- Main level bedrooms: 3
Heating
- Forced Air, Gas, Natural Gas
Cooling
- Central Air
Appliances
- Included: Dryer, Dishwasher, Microwave, Refrigerator, Stove, Washer
- Laundry: Main Level
Features
- Wet Bar, Central Vacuum, Dining Area, Window Treatments
- Flooring: Carpet, Hardwood, Tile
- Basement: Finished
- Number of fireplaces: 1
- Fireplace features: Gas, Vented
Interior area
- Total structure area: 1,846
- Total interior livable area: 1,846 sqft
- Finished area below ground: 1,576
Property
Parking
- Total spaces: 3
- Parking features: Attached, Garage, Three Car Garage, Heated Garage
- Attached garage spaces: 3
Features
- Stories: 1
- Fencing: Metal
Lot
- Size: 0.41 Acres
- Features: Rectangular Lot, Cul-De-Sac
Details
- Parcel number: 18115275918000
Construction
Type & style
- Home type: SingleFamily
- Architectural style: Ranch
- Property subtype: Single Family Residence
Materials
- Foundation: Poured
- Roof: Asphalt,Shingle
Condition
- Year built: 2017
Utilities & green energy
- Sewer: Public Sewer
- Water: Public
Community & HOA
HOA
- Has HOA: Yes
- HOA fee: $75 annually
- HOA name: Otter Creek Golf Course HOA
- Second HOA name: Self Managed
- Second HOA phone: 515-341-3849
Location
- Region: Ankeny
Financial & listing details
- Price per square foot: $379/sqft
- Tax assessed value: $687,000
- Annual tax amount: $11,223
- Date on market: 8/7/2026
- Cumulative days on market: 77 days
- Listing terms: Cash,Conventional,FHA,VA Loan
- Road surface type: Concrete
Estimated market value
$697,700
$663,000 - $733,000
$2,696/mo
Price history
| Date | Event | Price |
|---|---|---|
| 8/11/2026 | Pending sale | $700,000$379/sqft |
Source:  DMMLS #746860 Report a problem DMMLS #746860 Report a problem | ||
| 8/8/2026 | Listed for sale | $700,000+42.9%$379/sqft |
Source: DMMLS #746860 Report a problem | ||
| 1/19/2018 | Sold | $490,000$265/sqft |
Source: DMMLS #544607 Report a problem | ||
Public tax history
| Year | Property taxes | Tax assessment |
|---|---|---|
| 2025 | $10,812 +2.1% | $687,000 +8.8% |
| 2024 | $10,590 +1.2% | $631,600 |
| 2023 | $10,462 +1.1% | $631,600 +23% |
| 2022 | $10,348 -1.6% | $513,500 |
| 2021 | $10,512 +1.3% | $513,500 +4.3% |
| 2020 | $10,378 -1.9% | $492,200 |
| 2019 | $10,584 +31029.4% | $492,200 +2.9% |
| 2018 | $34 | $478,500 +32014.1% |
| 2017 | $34 -5.6% | $1,490 |
| 2016 | $36 | $1,490 |
Find assessor info on the county website
Monthly payment
Est. payment
Payment breakdown
Explore the cost of this home by adjusting the details. Changes won't be saved.Climate risks
Neighborhood: 50021
Nearby schools
Schools provided by the listing agent
- District: Ankeny
Source: DMMLS. This data may not be complete. We recommend contacting the local school district to confirm school assignments for this home.


Similar homes
- $499,9004 bd3 ba1.8k sqft1210 NE 49th St, Ankeny, IA 50021For Sale
 MLS ID #749467, Rick Sabala, LPT Realty, LLC. DMMLS
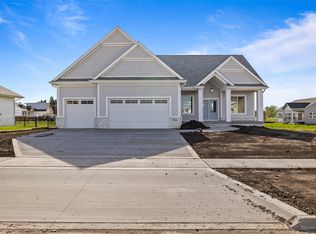
 - $684,5005 bd3 ba1.8k sqft1911 NE Pine Lake Cir, Ankeny, IA 50021New Construction
 MLS ID #728223, David Schabold, LPT Realty, LLC. DMMLS
 - $799,0005 bd3 ba1.9k sqft1918 NE Pine Lake Cir, Ankeny, IA 50021New Construction
 MLS ID #747996, Jamie Lewton, RE/MAX Concepts. DMMLS
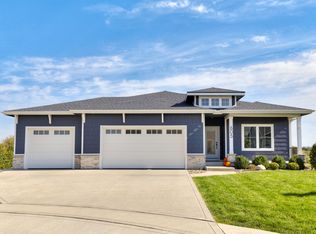
 - $759,9005 bd4 ba2k sqft605 NW Somerset Ct, Ankeny, IA 50023For Sale
 MLS ID #751335, Mark Charter, Agency Iowa. DMMLS
 - $547,5005 bd5 ba2.3k sqft1008 NW Horizon Dr, Ankeny, IA 50023For Sale
 MLS ID #70676, Jason Mickelson, CENTURY 21 SIGNATURE-Ames. CIBR
 - $845,0006 bd5 ba2.7k sqft506 SW Driftwood Ct, Ankeny, IA 50023For SaleMLS ID #70189, Whitney Funkhouser, CENTURY 21 SIGNATURE-Ames. CIBR
