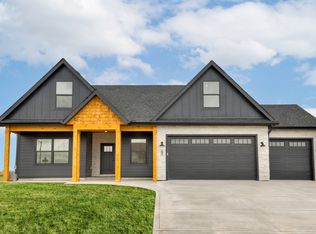
Welcome to 3,639 square feet of thoughtfully designed living space where nice finishes meet everyday practicality. Built by Ridgewood Homes, this 5-bedroom, 3.5-bath residence offers a rare main-floor layout featuring two primary-style bedrooms, each boasting its own private full bath.
The heart of the home is the kitchen outfitted with high-end appliances—including a 36" gas range along with other pro series appliances—and a stunning custom white oak door that opens to a walk-in pantry. The open-concept main level flows seamlessly from the kitchen and dining area into the living room, rounded out by a dedicated mudroom and laundry. Downstairs, the finished basement is an entertainer's dream, featuring a massive family room, a full wet bar, three additional bedrooms, and a full bath. The "Extra Mile" Garage: Forget choosing between your cars and your lawn equipment. This 3-car garage includes an extra-deep third stall plus a 12x12 attached exterior shed at the rear, ensuring your garage stays clutter-free for your vehicles. The lot has irrigation. The owner of Ridgewood Homes is the listing agent so had interest.
New construction
Price cut: $20K (7/21)
$629,990
807 Bridgeview St, Polk City, IA 50226
5beds
1,889sqft
:
Get pre-qualified$4,447/mo
Single Family Residence
Built in 2026
0.37 Acres Lot
$626,900 Zestimate®
$334/sqft
$-- HOA
What's special
Full wet barFinished basementThoughtfully designed living spaceWalk-in pantryMassive family roomDedicated mudroom and laundryPro series appliances
- 70 days |
- 622 |
- 40 |
Zillow last checked:
Listing updated:
Listed by:
Kyle Hout 888-220-0988,
Platinum Realty LLC
Source: DMMLS,MLS#: 734452 Originating MLS: Des Moines Area Association of REALTORS
Originating MLS: Des Moines Area Association of REALTORSFacts & features
Interior
Bedrooms & bathrooms
- Bedrooms: 5
- Bathrooms: 4
- Full bathrooms: 3
- 1/2 bathrooms: 1
- Main level bedrooms: 2
Heating
- Forced Air, Gas, Natural Gas
Cooling
- Central Air
Features
- Dining Area
- Basement: Finished
- Number of fireplaces: 1
- Fireplace features: Gas, Vented
Interior area
- Total structure area: 1,889
- Total interior livable area: 1,889 sqft
- Finished area below ground: 1,750
Property
Parking
- Total spaces: 3
- Parking features: Attached, Garage, Three Car Garage
- Attached garage spaces: 3
Features
- Stories: 1
Lot
- Size: 0.37 Acres
Details
- Parcel number: 26100054002019
- Zoning: PUD
Construction
Type & style
- Home type: SingleFamily
- Architectural style: Ranch
- Property subtype: Single Family Residence
Materials
- Foundation: Poured
- Roof: Asphalt,Shingle
Condition
- New Construction
- New construction: Yes
- Year built: 2026
Utilities & green energy
- Sewer: Public Sewer
- Water: Public
Community & HOA
HOA
- Has HOA: No
Location
- Region: Polk City
Financial & listing details
- Price per square foot: $334/sqft
- Tax assessed value: $6,820
- Annual tax amount: $8
- Date on market: 2/13/2026
- Cumulative days on market: 160 days
- Listing terms: Cash,Conventional,FHA,VA Loan
- Road surface type: Concrete
Estimated market value
$626,900
$596,000 - $658,000
$2,586/mo
Price history
| Date | Event | Price |
|---|---|---|
| 7/21/2026 | Price change | $629,990-3.1%$334/sqft |
Source:  DMMLS #734452 Report a problem DMMLS #734452 Report a problem | ||
| 6/5/2026 | Price change | $649,990-2.2%$344/sqft |
Source: DMMLS #734452 Report a problem | ||
| 5/14/2026 | Price change | $664,900-3.6%$352/sqft |
Source: DMMLS #734452 Report a problem | ||
| 2/13/2026 | Listed for sale | $689,900+666.6%$365/sqft |
Source: DMMLS #734452 Report a problem | ||
| 1/6/2026 | Sold | $90,000$48/sqft |
Source: DMMLS #592925 Report a problem | ||
| 12/16/2025 | Pending sale | $90,000$48/sqft |
Source: DMMLS #592925 Report a problem | ||
| 3/19/2025 | Listed for sale | $90,000$48/sqft |
Source: DMMLS #592925 Report a problem | ||
Public tax history
| Year | Property taxes | Tax assessment |
|---|---|---|
| 2025 | $130 +47.7% | $6,820 |
| 2024 | $88 -15.4% | $6,820 |
| 2023 | $104 +2% | $6,820 |
| 2022 | $102 | $6,820 |
Find assessor info on the county website
Monthly payment
Est. payment
Payment breakdown
Explore the cost of this home by adjusting the details. Changes won't be saved.Climate risks
Neighborhood: 50226
Nearby schools
GreatSchools rating
- NANorth Polk West Elementary SchoolGrades: PK-2Distance: 0.6 mi
- 10/10North Polk Middle SchoolGrades: 6-8Distance: 6.7 mi
- 8/10North Polk High SchoolGrades: 9-12Distance: 6.6 mi
Schools provided by the listing agent
- District: North Polk
Source: DMMLS. This data may not be complete. We recommend contacting the local school district to confirm school assignments for this home.
- $574,0004 bd3 ba1.8k sqft806 Bridgeview St, Polk City, IA 50226Sold

- $368,0005 bd4 ba1.7k sqft901 Bridgeview St, Polk City, IA 50226Sold
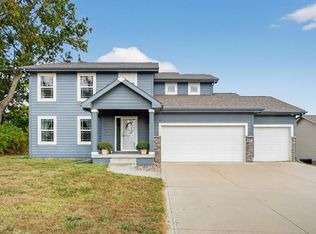
- $555,4003 bd3 ba1.8k sqft706 Bridgeview St, Polk City, IA 50226Off Market
- $742,3005 bd4 ba3.5k sqft709 Bridgeview St, Polk City, IA 50226Off Market
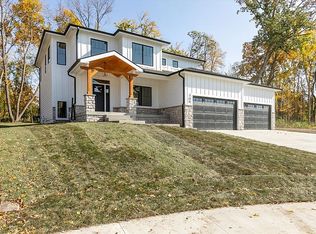
- $624,0005 bd4 ba1.7k sqft814 Bridgeview St, Polk City, IA 50226Sold
- $269,5003 bd2 ba988 sqft1204 Phillips St, Polk City, IA 50226Off Market
- $1,018,3005 bd4 ba3.4k sqft712 Bridgeview St, Polk City, IA 50226Off Market
- $518,0004 bd3 ba1.6k sqft1520 Seagrass Ave, Polk City, IA 50226Pending
A local agent can set up tours, give advice and negotiate with sellers.
Similar homes
- $434,9004 bd3 ba1.4k sqft602 Walker St, Polk City, IA 50226New Construction
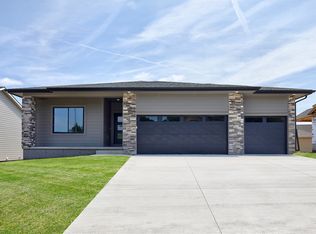 DMMLS
DMMLS - $459,0004 bd3 ba1.3k sqft929 Wolf Creek Dr, Polk City, IA 50226For Sale
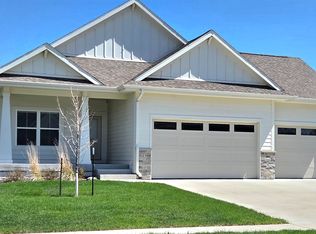 MLS ID #735097, Jenny Leazer, Weichert, Realtors - The 515 Agency. DMMLS
 - $569,9005 bd3 ba1.6k sqft4671 180th St, Waukee, IA 50263New Construction
 MLS ID #741414, Matt Cole, RE/MAX Concepts. DMMLS
 - $649,0004 bd3 ba1.6k sqft1092 SW Cattail Rd, Grimes, IA 50111For Sale
 MLS ID #739281, Michael DeWall, Keller Williams Realty GDM. DMMLS
 - $575,0005 bd3 ba1.8k sqft3963 Westgate Pkwy, Clive, IA 50325For SaleMLS ID #745268, Pennie Carroll, Pennie Carroll & Associates. DMMLS
- $699,9906 bd3 ba1.9k sqft16210 Walnut Meadows Ct, Urbandale, IA 50323For SaleMLS ID #740096, Reddy Pothireddy, RE/MAX Precision. DMMLS
- $675,0004 bd3 ba2.5k sqft537 SE Walnut Woods Dr, West Des Moines, IA 50265New ConstructionMLS ID #745260, Pennie Carroll, Pennie Carroll & Associates. DMMLS
- $685,0003 bd3 ba1.6k sqft6111 NE Briarwood Dr, Ankeny, IA 50021For SaleMLS ID #737400, Jill Budden, RE/MAX Concepts. DMMLS
- $729,5605 bd4 ba2.5k sqft3409 NW Prescott Ct, Grimes, IA 50111New ConstructionMLS ID #732428, Kristina Leek, RE/MAX Precision. DMMLS
- $600,0003 bd3 ba1.7k sqft1727 Roebling Rd, Adel, IA 50003For SaleMLS ID #744917, Kevin Howe, RE/MAX Precision. DMMLS
- $779,0005 bd4 ba2.7k sqft1010 NE 59th Ct, Ankeny, IA 50021New ConstructionMLS ID #718344, Ou Meksay, RE/MAX Concepts. DMMLS
- $925,0005 bd3 ba1.8k sqft5121 NE Seneca Dr, Ankeny, IA 50021For SaleMLS ID #744186, Jeff Kovach, LPT Realty, LLC. DMMLS
- $599,9004 bd3 ba2.5k sqft552 Westwood Dr, Huxley, IA 50124New ConstructionMLS ID #739173, Ethan Hokel, Century 21 Signature. DMMLS
- from $456,0005 bd3 ba2.3k sqftNash Plan, Ridgedale Heights, Johnston, IA 50131New ConstructionDestiny Homes
- $614,9004 bd3 ba1.7k sqft1355 NW Brooks Dr, Waukee, IA 50263New ConstructionMLS ID #733501, Emma Stern, LPT Realty, LLC. DMMLS
- $575,0004 bd3 ba1.7k sqft17829 Valley View Dr, Clive, IA 50325For SaleMLS ID #742256, Casee Woodley, RE/MAX Precision. DMMLS
- $550,0004 bd3 ba1.6k sqft411 SW 16th St, Ankeny, IA 50023New ConstructionMLS ID #737966, Tim Scheib, Real Broker, LLC. DMMLS
- $655,0006 bd3 ba1.9k sqft17621 Hammontree Dr, Clive, IA 50325New ConstructionMLS ID #710446, Matthew Schultz, LPT Realty, LLC. DMMLS
- $700,0005 bd3 ba1.8k sqft18051 Tanglewood Dr, Clive, IA 50325New ConstructionMLS ID #744580, Emina Steward, RE/MAX Real Estate Center. DMMLS
- $550,0004 bd3 ba1.6k sqft305 SW 16th St, Ankeny, IA 50023New ConstructionMLS ID #735197, Tim Scheib, Real Broker, LLC. DMMLS
