Welcome to the Walnut floor plan, a stunning 1.5 story home offering 2,824 square feet of spacious and thoughtfully designed living. Featuring 4 bedrooms, 4 full bathrooms, 1 half bathroom, and a 3 car garage, the Walnut is part of our Sage Series and delivers elevated design and functionality.
Come see the quality finishes you've come to expect with Sage Homes. Sleek quartz countertops, soft-close doors, and drawers, a large island with ample counter space, a gas range, and a hidden pantry are some of the features found in this functional kitchen. Other luxury upgrades include a tile master shower, custom built-ins, and a covered deck. This home is HERS energy certified and carries a 1-year builder warranty.
Don't miss out on the chance to call this exceptional property your own. All information obtained from seller and public record.
Pending
$742,295
1910 NE Pine Lake Cir, Ankeny, IA 50021
5beds
2,824sqft
:
Get pre-qualified$5,249/mo
Single Family Residence
Built in 2026
0.39 Acres Lot
$-- Zestimate®
$263/sqft
$10/mo HOA
What's special
Covered deckHidden pantryCustom built-insSleek quartz countertopsGas rangeTile master shower
- 1 day |
- 65 |
- 4 |
Zillow last checked:
Listing updated:
Listed by:
Kristina Leek (515)639-0075,
RE/MAX Precision
Source: DMMLS,MLS#: 737801 Originating MLS: Des Moines Area Association of REALTORS
Originating MLS: Des Moines Area Association of REALTORSFacts & features
Interior
Bedrooms & bathrooms
- Bedrooms: 5
- Bathrooms: 5
- Full bathrooms: 4
- 1/2 bathrooms: 1
- Main level bedrooms: 1
Heating
- Forced Air, Gas, Natural Gas
Cooling
- Central Air
Appliances
- Included: Dishwasher, Microwave, Stove
Features
- Basement: Finished,Unfinished
- Number of fireplaces: 1
- Fireplace features: Gas, Vented
Interior area
- Total structure area: 2,824
- Total interior livable area: 2,824 sqft
- Finished area below ground: 1,059
Property
Parking
- Total spaces: 3
- Parking features: Attached, Garage, Three Car Garage
- Attached garage spaces: 3
Features
- Levels: One and One Half
- Stories: 1.5
- Patio & porch: Covered, Deck
- Exterior features: Deck
Lot
- Size: 0.39 Acres
- Features: Rectangular Lot
Details
- Parcel number: 18152307452012
- Zoning: R
Construction
Type & style
- Home type: SingleFamily
- Architectural style: One and One Half Story
- Property subtype: Single Family Residence
Materials
- Foundation: Poured
- Roof: Asphalt,Shingle
Condition
- New Construction
- New construction: Yes
- Year built: 2026
Details
- Builder name: Sage Homes
- Warranty included: Yes
Utilities & green energy
- Sewer: Public Sewer
- Water: Public
Community & HOA
HOA
- Has HOA: Yes
- HOA fee: $115 annually
- HOA name: Pine Lake Estates HOA
- Second HOA name: DRA Properties
Location
- Region: Ankeny
Financial & listing details
- Price per square foot: $263/sqft
- Tax assessed value: $700
- Annual tax amount: $11
- Date on market: 4/6/2026
- Cumulative days on market: 110 days
- Listing terms: Cash,Conventional,FHA,VA Loan
- Road surface type: Concrete
Estimated market value
Not available
Estimated sales range
Not available
Not available
Price history
| Date | Event | Price |
|---|---|---|
| 7/27/2026 | Pending sale | $742,295$263/sqft |
Source:  DMMLS #737801 Report a problem DMMLS #737801 Report a problem | ||
| 4/28/2026 | Price change | $742,295+0.5%$263/sqft |
Source: DMMLS #737801 Report a problem | ||
| 4/6/2026 | Listed for sale | $738,785+409.5%$262/sqft |
Source: DMMLS #737801 Report a problem | ||
| 7/23/2025 | Sold | $145,000$51/sqft |
Source: DMMLS #688638 Report a problem | ||
| 6/11/2025 | Pending sale | $145,000$51/sqft |
Source: DMMLS #688638 Report a problem | ||
| 4/9/2024 | Price change | $145,000+81.3%$51/sqft |
Source:  RE/MAX Central #688638 Report a problem RE/MAX Central #688638 Report a problem | ||
| 2/9/2024 | Pending sale | $80,000$28/sqft |
Source: RE/MAX Central #688654 Report a problem | ||
| 2/1/2024 | Price change | $80,000-44.8%$28/sqft |
Source: RE/MAX Central #688654 Report a problem | ||
| 2/1/2024 | Listed for sale | $145,000$51/sqft |
Source: DMMLS #688638 Report a problem | ||
Public tax history
| Year | Property taxes | Tax assessment |
|---|---|---|
| 2025 | $12 | $700 |
| 2024 | $12 | $700 |
Find assessor info on the county website
Monthly payment
Est. payment
Payment breakdown
Explore the cost of this home by adjusting the details. Changes won't be saved.Climate risks
Neighborhood: 50021
Nearby schools
GreatSchools rating
- 6/10Northeast Elementary SchoolGrades: K-5Distance: 1.2 mi
- 9/10Northview Middle SchoolGrades: 8-9Distance: 1.9 mi
- 8/10Ankeny Centennial High SchoolGrades: 10-12Distance: 2.9 mi
Schools provided by the listing agent
- District: Ankeny
Source: DMMLS. This data may not be complete. We recommend contacting the local school district to confirm school assignments for this home.
- $1,095,0005 bd4 ba2.7k sqft1906 NE Pine Lake Cir, Ankeny, IA 50021Pending

- $180,0000.458 Acres1914 NE Pond View Ct, Ankeny, IA 50021Lot/Land
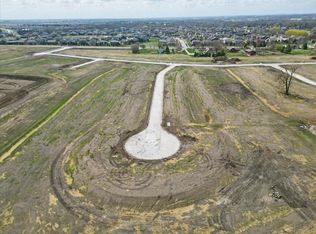
- $938,8425 bd5 ba2.2k sqft1910 NE Pond View Ct, Ankeny, IA 50021Sold

- $190,0000.459 Acres1918 NE Pond View Ct, Ankeny, IA 50021Lot/Land
- $799,0005 bd3 ba1.9k sqft1918 NE Pine Lake Cir, Ankeny, IA 50021For Sale
- $689,9005 bd3 ba1.8k sqft1911 NE Pine Lake Cir, Ankeny, IA 50021New Construction
- $841,4314 bd5 ba2.5k sqft2004 NE Pond View Ct, Ankeny, IA 50021Pending
- $733,0745 bd4 ba2k sqft1904 NE 19th St, Ankeny, IA 50021Sold
A local agent can set up tours, give advice and negotiate with sellers.
Similar homes
- $799,0005 bd3 ba1.9k sqft1918 NE Pine Lake Cir, Ankeny, IA 50021For Sale
 MLS ID #741284, Jamie Lewton, RE/MAX Concepts. DMMLS
 - $895,0005 bd4 ba2.1k sqft1707 NE Pine Lake Cir, Ankeny, IA 50021New Construction
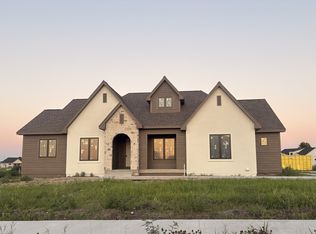 MLS ID #736380, Sam Yoder, Real Broker, LLC. DMMLS
 - from $800,0002 bd2 ba2.8k sqftProvenance Plan, The Courtyards at Harvest Ridge, Ankeny, IA 50021New Construction
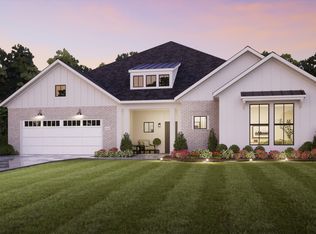 Epcon Communities
 - $800,0005 bd3 ba2k sqft5807 NE Sherman Ct, Ankeny, IA 50021New Construction
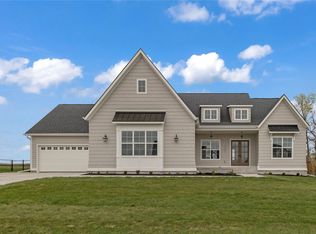 MLS ID #705312, Danielle Seifert, RE/MAX Concepts. DMMLS
 - $559,9005 bd3 ba1.6k sqft3605 NE 12th St, Ankeny, IA 50021New ConstructionMLS ID #737751, Haris Hambasic, RE/MAX Precision. DMMLS
- $725,0004 bd3 ba1.8k sqft2912 NW Fairfield Ct, Ankeny, IA 50023New ConstructionMLS ID #741856, Stephanie VanDerKamp, RE/MAX Precision. DMMLS
- $599,9004 bd4 ba1.6k sqft3610 NE 12th St, Ankeny, IA 50021New ConstructionMLS ID #728691, Haris Hambasic, RE/MAX Precision. DMMLS
- $589,8854 bd3 ba1.8k sqft3207 SE Bannister Dr, Ankeny, IA 50021New ConstructionMLS ID #742387, Kristina Leek, RE/MAX Precision. DMMLS
- $710,0005 bd3 ba1.7k sqft306 SW 18th St, Ankeny, IA 50023New ConstructionMLS ID #725533, Danielle Seifert, RE/MAX Concepts. DMMLS
- $629,1205 bd4 ba2.5k sqft1403 NW Jackson Dr, Ankeny, IA 50023New ConstructionMLS ID #742385, Kristina Leek, RE/MAX Precision. DMMLS
- $699,9995 bd4 ba2.4k sqft196 E Bridge Cir, Polk City, IA 50226New ConstructionMLS ID #730582, Sanela Kremic, RE/MAX Precision. DMMLS
- $753,9005 bd4 ba1.8k sqft475 NE Monarch Dr, Polk City, IA 50226For SaleMLS ID #723114, Ayeesha Ali, RE/MAX Concepts. DMMLS
- $738,9004 bd3 ba1.8k sqft460 NE Monarch Dr, Polk City, IA 50226For SaleMLS ID #721601, Shane Torres, RE/MAX Concepts. DMMLS
- from $1,035,0005 bd5 ba4k sqftVista Plan, Berwick Estates, Ankeny, IA 50021New ConstructionEmbarq Signature Homes
- $548,9005 bd4 ba2.6k sqft2719 NW 27th St, Ankeny, IA 50023New ConstructionDMMLS
- $677,0004 bd4 ba2.6k sqft222 Park View Ln, Madrid, IA 50156For SaleMLS ID #742966, Bo Cosens, RE/MAX Precision. DMMLS
- $780,0004 bd4 ba1.9k sqft467 NE Monarch Dr, Polk City, IA 50226For SaleMLS ID #739063, Shane Torres, RE/MAX Concepts. DMMLS
- $750,0005 bd3 ba1.6k sqft2291 Roadrunner Pl, Madrid, IA 50156For SaleMLS ID #738328, Natalie Swanson, RE/MAX Precision. DMMLS
- $659,0005 bd3 ba1.6k sqft197 E Bridge Rd, Polk City, IA 50226For SaleMLS ID #742894, Sanela Kremic, RE/MAX Precision. DMMLS
- from $488,0002 bd2 ba1.9k sqftTorino II Plan, The Courtyards at Harvest Ridge, Ankeny, IA 50021New ConstructionEpcon Communities
