This brand new 4-bedroom, 3-bathroom home offers the perfect blend of luxury, comfort, and modern convenience. Nestled in a serene setting with breathtaking greenspace views, this home is designed to impress from every angle. Enjoy the views from your covered deck!
Step inside to discover a spacious, open-concept layout with high-end finishes and an abundance of natural light. The kitchen comes fully equipped with stainless steel appliances, and an abundance of countertop space. Relax and unwind in the inviting living area, or step outside to the covered patio.
The primary suite boasts plenty of space. The attached bathroom and walk in closet, makes this space feel like pure luxury. The fully finished walk-out basement offers plenty of additional space for entertaining or relaxing. Included is a thoughtfully placed room that is the perfect space for a home office, small home workout area or even a space for the kids toy room.
Additional highlights include a 3-car attached garage with oversized doors, featuring an 18’ wide door and 10’ wide door. The irrigation system will make maintaining the beauty of your lawn nearly effortless.
5 year tax abatement.
Sold for $651,138
$651,138
1216 Orchard Hills Dr, Norwalk, IA 50211
4beds
1,760sqft
Single Family Residence
Built in 2025
9,147 Square Feet Lot
$641,400 Zestimate®
$370/sqft
$2,756 Estimated rent
Home value
$641,400
$571,000 - $725,000
$2,756/mo
Zestimate® history
Owner options
List your home for rent
$2,756/mo
Rent Zestimate®
Find your next renter with Zillow Rental Manager. Plus, with online applications, you can quickly screen prospective tenants – for free.
$2,756/mo
Rent Zestimate®
Refinance and save
$4,656/mo
Est. payment
Refinancing to a lower rate could help reduce your monthly payments and save thousands over the life of the loan.
$4,656/mo
Est. payment
Explore your selling options
Work with a Zillow partner agent
Leverage their expertise and Zillow's premium Showcase listings to get your home seen by more buyers.
Get startedList with your own agent
Get your home in front of millions of buyers by listing it on Zillow.
Learn how to do itSell it yourself
Take full control of how buyers see your home on Zillow by listing For Sale by Owner (FSBO).
List your homeWhat's special
Fully finished walk-out basementCovered deckOpen-concept layoutAttached bathroomHome officeAbundance of natural lightHigh-end finishes
Zillow last checked:
Listing updated:
Listed by:
Ashlee Knickerbocker (515)249-5560,
Keller Williams Realty GDM,
Aly Gordon 515-321-8135,
Keller Williams Realty GDM
Bought with:
Joe Kirk
RE/MAX Concepts
Source: DMMLS,MLS#: 718971 Originating MLS: Des Moines Area Association of REALTORS
Originating MLS: Des Moines Area Association of REALTORSFacts & features
Interior
Bedrooms & bathrooms
- Bedrooms: 4
- Bathrooms: 3
- Full bathrooms: 2
- 3/4 bathrooms: 1
- Main level bedrooms: 2
Heating
- Gas, Natural Gas
Cooling
- Central Air
Appliances
- Included: Dishwasher, Microwave, Refrigerator, Stove
- Laundry: Main Level
Features
- Eat-in Kitchen
- Flooring: Carpet, Laminate, Tile
- Basement: Finished,Walk-Out Access
- Number of fireplaces: 1
Interior area
- Total structure area: 1,760
- Total interior livable area: 1,760 sqft
- Finished area below ground: 1,248
Property
Parking
- Total spaces: 3
- Parking features: Attached, Garage, Three Car Garage
- Attached garage spaces: 3
Features
- Levels: One
- Stories: 1
- Patio & porch: Covered, Deck, Open, Patio
- Exterior features: Deck, Sprinkler/Irrigation, Patio
Lot
- Size: 9,147 Square Feet
- Features: Rectangular Lot
Details
- Parcel number: 63114040330
- Zoning: R
Construction
Type & style
- Home type: SingleFamily
- Architectural style: Ranch
- Property subtype: Single Family Residence
Materials
- Cement Siding
- Foundation: Poured
- Roof: Asphalt,Shingle
Condition
- New Construction
- New construction: Yes
- Year built: 2025
Utilities & green energy
- Sewer: Public Sewer
- Water: Public
Community & HOA
Community
- Security: Smoke Detector(s)
HOA
- Has HOA: Yes
- HOA fee: $250 annually
- HOA name: Sunset Estates
- Second HOA name: Stanbrough Realty
- Second HOA phone: 515-334-3345
Location
- Region: Norwalk
Financial & listing details
- Price per square foot: $370/sqft
- Tax assessed value: $270,200
- Annual tax amount: $10
- Date on market: 5/28/2025
- Cumulative days on market: 194 days
- Listing terms: Cash,Conventional,FHA,VA Loan
- Road surface type: Concrete
Price history
| Date | Event | Price |
|---|---|---|
| 9/26/2025 | Sold | $651,138+1%$370/sqft |
Source:  DMMLS #718971 Report a problem DMMLS #718971 Report a problem | ||
| 8/14/2025 | Pending sale | $644,900$366/sqft |
Source: DMMLS #718971 Report a problem | ||
| 7/15/2025 | Price change | $644,900-0.8%$366/sqft |
Source: DMMLS #718971 Report a problem | ||
| 6/9/2025 | Price change | $649,900-2.3%$369/sqft |
Source: DMMLS #718971 Report a problem | ||
| 5/28/2025 | Price change | $665,000-0.7%$378/sqft |
Source: DMMLS #718971 Report a problem | ||
| 4/28/2025 | Price change | $669,900-1.5%$381/sqft |
Source: DMMLS #707893 Report a problem | ||
| 2/10/2025 | Price change | $679,900-0.7%$386/sqft |
Source: DMMLS #707893 Report a problem | ||
| 1/24/2025 | Listed for sale | $684,900+523.2%$389/sqft |
Source: DMMLS #707893 Report a problem | ||
| 8/23/2024 | Sold | $109,900-8.3%$62/sqft |
Source: DMMLS #662916 Report a problem | ||
| 10/31/2022 | Listed for sale | $119,900$68/sqft |
Source: DMMLS #662916 Report a problem | ||
Public tax history
| Year | Property taxes | Tax assessment |
|---|---|---|
| 2025 | $8 | $270,200 +67450% |
| 2024 | -- | $400 |
| 2023 | -- | -- |
Find assessor info on the county website
Neighborhood: 50211
Nearby homes
- $842,624-- bd-- ba1.9k sqft1212 Orchard Hills Dr, Norwalk, IA 50211Sold
- $659,9004 bd3 ba1.7k sqft1208 Orchard Hills Dr, Norwalk, IA 50211Sold
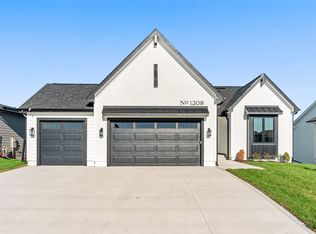
- $499,9004 bd3 ba1.5k sqft903 Spruce Ave, Norwalk, IA 50211Sold

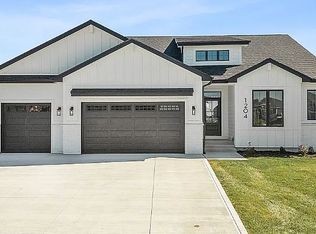
- $644,9995 bd3 ba2.8k sqft1204 Orchard Hills Dr, Norwalk, IA 50211For Sale By Owner
- $480,0004 bd3 ba1.5k sqft900 Spruce Ave, Norwalk, IA 50211Sold
- $200-- bd-- ba-- sqft909 Spruce Ave, Norwalk, IA 50211Off Market
- $639,9004 bd3 ba2.8k sqft1200 Orchard Hills Dr, Norwalk, IA 50211For Sale
- $325,0004 bd3 ba1.5k sqft904 Spruce Ave, Norwalk, IA 50211Sold
Nearby schools
GreatSchools rating
- 9/10Orchard Hills ElementaryGrades: 2-3Distance: 0.4 mi
- 6/10Norwalk Middle SchoolGrades: 6-8Distance: 1.5 mi
- 8/10Norwalk Senior High SchoolGrades: 9-12Distance: 1.5 mi
Schools provided by the listing agent
- District: Norwalk
Source: DMMLS. This data may not be complete. We recommend contacting the local school district to confirm school assignments for this home.


Get pre-qualified for a loan
At Zillow Home Loans, we can pre-qualify you in as little as 5 minutes with no impact to your credit score.An equal housing lender. NMLS #10287.
Sell for more on Zillow
Get a Zillow Showcase℠ listing at no additional cost and you could sell for .
$641,400
2% more
+$12,828
With Zillow Showcase(estimated)
$654,228
- Iowa
- Warren County
- Norwalk
- 50211
- 1216 Orchard Hills Dr
Nearby cities
Nearby zip codes
Other Norwalk Topics
