GREAT LOCATION! Located on a quiet cul-de-sac in the family-friendly Timber View neighborhood, this impeccably maintained ranch offers 3.300 sq. ft. of finished living space, 5 bedrooms, 3 bathrooms, and a 3-car attached garage. The bright main-level family room features a cozy gas fireplace and large windows outfitted with custom shades that let in plenty of natural daylight. The gourmet kitchen is designed for gathering, showcasing a stunning 12-foot quartz center island, a gas stove with a range hood vent, and all included appliances. Just off the dining area, a sliding glass door opens to a covered deck overlooking a fully privacy-fenced backyard. The main floor also includes a spacious primary en-suite with a walk-in closet, plus convenient first-floor laundry with the washer and dryer staying. Downstairs, the finished lower level is an entertainer's dream, complete with a custom-built entertainment center and a wet bar featuring a second full-size refrigerator. You'll also find generous storage options, including a dedicated storage room and a finished storage are under the stairs. Built with quality in mind, the home boasts durable 2"x6" wall construction, fiber cement board siding, and a classic brick front. Situated with the Norwalk School District, you'll enjoy easy access to I-35 and the Hwy 5 bypass putting you just 15 minutes from West Des Moines and 20 minutes from Downtown Des Moines.
For sale
$619,900
1904 Serenity Cir, Norwalk, IA 50211
5beds
1,825sqft
Single Family Residence
Built in 2018
0.26 Acres Lot
$-- Zestimate®
$340/sqft
$-- HOA
What's special
Classic brick frontCustom-built entertainment centerFiber cement board sidingDedicated storage roomBright main-level family roomGourmet kitchenAll included appliances
- 4 days
- 333
- 9
Zillow last checked:
Listing updated:
Listed by:
Ken Kauzlarich 515-453-5121,
Iowa Realty Mills Crossing
Source: DMMLS,MLS#: 753002 Originating MLS: Des Moines Area Association of REALTORS
Facts & features
Interior
Bedrooms & bathrooms
- Bedrooms: 5
- Bathrooms: 3
- Full bathrooms: 2
- 3/4 bathrooms: 1
- Main level bedrooms: 3
Heating
- Forced Air, Gas, Natural Gas
Cooling
- Central Air
Appliances
- Included: Dryer, Dishwasher, Microwave, Refrigerator, Stove, Washer
- Laundry: Main Level
Features
- Wet Bar, Dining Area, Eat-in Kitchen, Window Treatments
- Flooring: Carpet
- Basement: Finished
- Number of fireplaces: 2
- Fireplace features: Electric, Gas Log
Interior area
- Total structure area: 1,825
- Total interior livable area: 1,825 sqft
- Finished area below ground: 1,475
Video & virtual tour
Property
Parking
- Total spaces: 3
- Parking features: Attached, Garage, Three Car Garage
- Attached garage spaces: 3
Features
- Stories: 1
- Patio & porch: Covered, Deck
- Exterior features: Deck
- Fencing: Wood
Lot
- Size: 0.26 Acres
- Dimensions: 83 x 150.5
- Features: Rectangular Lot
Details
- Parcel number: 63233010150
- Zoning: RES
Construction
Type & style
- Home type: SingleFamily
- Architectural style: Contemporary,Ranch
- Property subtype: Single Family Residence
Materials
- Brick
- Foundation: Poured
- Roof: Asphalt,Shingle
Condition
- Year built: 2018
Utilities & green energy
- Sewer: Public Sewer
- Water: Public
Community & HOA
HOA
- Has HOA: Yes
- HOA name: Timber View
- Second HOA name: N/A
- Second HOA phone: 515-111-1111
Location
- Region: Norwalk
Financial & listing details
- Price per square foot: $340/sqft
- Tax assessed value: $520,200
- Annual tax amount: $8,906
- Date on market: 11/16/2026
- Listing terms: Cash,Conventional,VA Loan
- Road surface type: Concrete
Estimated market value
Not available
Estimated sales range
Not available
$3,262/mo
Price history
| Date | Event | Price |
|---|---|---|
| 11/16/2026 | Listed for sale | $619,900-0.8%$340/sqft |
Source:  DMMLS #753002 Report a problem | ||
| 8/10/2026 | Listing removed | -- |
Source: Owner Report a problem | ||
| 8/4/2026 | Price change | $624,999-0.8%$342/sqft |
Source: Owner Report a problem | ||
| 6/29/2026 | Price change | $629,999-0.9%$345/sqft |
Source: Owner Report a problem | ||
| 6/2/2026 | Price change | $635,499-0.6%$348/sqft |
Source: Owner Report a problem | ||
| 4/12/2026 | Price change | $639,3990%$350/sqft |
Source: Owner Report a problem | ||
| 4/8/2026 | Price change | $639,400-1.2%$350/sqft |
Source: Owner Report a problem | ||
| 3/29/2026 | Listed for sale | $646,900+60.5%$354/sqft |
Source: Owner Report a problem | ||
| 2/14/2019 | Sold | $403,000$221/sqft |
Source: DMMLS #563943 Report a problem | ||
Public tax history
| Year | Property taxes | Tax assessment |
|---|---|---|
| 2025 | $9,308 +18.1% | $520,200 +3.2% |
| 2024 | $7,882 +6.2% | $504,200 +17.5% |
| 2023 | $7,420 +0.4% | $429,200 +26% |
| 2022 | $7,394 +0% | $340,600 |
| 2021 | $7,392 -0.9% | $340,600 +6.1% |
| 2020 | $7,458 +341.7% | $321,100 +0.2% |
| 2019 | $1,688 | $320,300 |
Find assessor info on the county website
Monthly payment
Est. payment
Payment breakdown
Explore the cost of this home by adjusting the details. Changes won't be saved.Climate risks
Neighborhood: 50211
Nearby schools
Schools provided by the listing agent
- District: Norwalk
Source: DMMLS. This data may not be complete. We recommend contacting the local school district to confirm school assignments for this home.
Similar homes
- $484,9005 bd4 ba2.4k sqft318 W High Rd, Norwalk, IA 50211For Sale
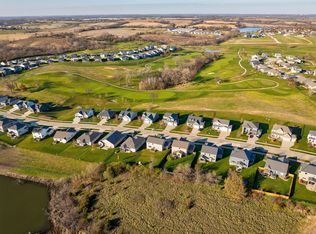 MLS ID #753059, Jay Elsberry, The Agency Des Moines. DMMLS
- $513,9004 bd3 ba1.7k sqft808 Willow Valley Dr, Norwalk, IA 50211For Sale
 MLS ID #741566, Shannon Higdon, Century 21 Signature. DMMLS
- $599,9004 bd3 ba1.7k sqft10021 Empire Ct, West Des Moines, IA 50266For Sale
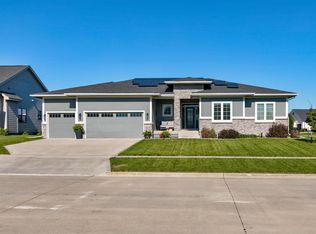 MLS ID #751658, Jonathan Musser, RE/MAX Precision. DMMLS
- $760,0004 bd5 ba2.5k sqft130 N 36th St, Cumming, IA 50061For Sale
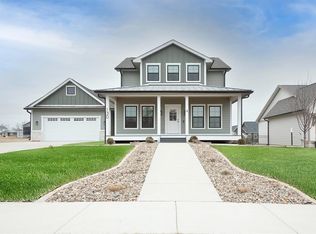 MLS ID #734264, Gabby Fisher, Keller Williams Realty GDM. DMMLS
- $630,0004 bd3 ba2k sqft120 NW Alderleaf Dr, Waukee, IA 50263For Sale
 MLS ID #68497, Andrew Chaplin, Hunziker & Assoc.-Ames. CIBR
