Welcome to Middlebrook Agrihood, an exceptional planned community offering easy access to various amenities, including a community garden, Friday at the Farm events, Middlebrook Mercantile wine bar, Wilson's Orchard, an agri-themed park, the Great Western Bike Trail, and a forthcoming town center! Welcome to your new home, a charming farmhouse-style ranch home with a wrap-around front porch and covered deck equipped with pull down shades! Inside, you'll find a spacious great room with a cozy gas fireplace, vaulted ceilings and niche built out for wine storage. The kitchen features a large island, stainless steel appliances, elegant creamy white and white oak cabinets, Quartz countertops, a tile backsplash, and a walk-in pantry. Discover the convenience of the drop zone with built-in lockers/cubbies and a coat closet. The primary suite offers a trayed ceiling, private bath with a dual vanity, tile shower, and a walk-in closet. The finished lower level adds more living space with a family room, wet bar, 4th bedroom, and 3rd bathroom, along with ample storage and potential for a 5th bedroom and a flex room. Additional features include 2,739 finished square feet, a spacious entryway, an impressive lighting package, a passive radon mitigation system, 100% James Hardie siding, maintenance-free vinyl windows, water softener and first-floor laundry. Taxes are estimated by listing agent, to be certified in August.
Pending
$659,000
427 N 36th St, Cumming, IA 50061
4beds
1,839sqft
Single Family Residence
Built in 2023
0.4 Acres Lot
$647,000 Zestimate®
$358/sqft
$63/mo HOA
What's special
Ample storageFirst-floor laundryWalk-in closetVaulted ceilingsWalk-in pantrySpacious entrywayQuartz countertops
- 58 days
- 52
- 0
Likely to sell faster than
Zillow last checked:
Listing updated:
Listed by:
Patrick Bodenhamer (515)729-0706,
Platinum Realty LLC
Source: DMMLS,MLS#: 745898 Originating MLS: Des Moines Area Association of REALTORS
Originating MLS: Des Moines Area Association of REALTORSFacts & features
Interior
Bedrooms & bathrooms
- Bedrooms: 4
- Bathrooms: 3
- Full bathrooms: 3
- Main level bedrooms: 3
Heating
- Forced Air, Gas, Natural Gas
Cooling
- Central Air
Appliances
- Included: Dishwasher, Microwave, Refrigerator, Stove
- Laundry: Main Level
Features
- Wet Bar, Dining Area, Window Treatments
- Flooring: Carpet
- Basement: Partially Finished
- Number of fireplaces: 1
- Fireplace features: Gas, Vented
Interior area
- Total structure area: 1,839
- Total interior livable area: 1,839 sqft
- Finished area below ground: 900
Property
Parking
- Total spaces: 3
- Parking features: Attached, Garage, Three Car Garage
- Attached garage spaces: 3
Features
- Stories: 1
- Patio & porch: Covered, Deck
- Exterior features: Deck
Lot
- Size: 0.4 Acres
Details
- Parcel number: 42089030060
- Zoning: PUD
Construction
Type & style
- Home type: SingleFamily
- Architectural style: Ranch
- Property subtype: Single Family Residence
Materials
- Foundation: Poured
- Roof: Asphalt,Shingle
Condition
- Resale
- New construction: No
- Year built: 2023
Details
- Builder name: Ground Breaker Homes
Utilities & green energy
- Sewer: Public Sewer
- Water: Public
Community & HOA
Community
- Features: Playground
HOA
- Has HOA: Yes
- HOA fee: $63 monthly
- HOA name: Great Western Crossing
- Second HOA name: Stanbrough
- Second HOA phone: 515-334-3345
Location
- Region: Cumming
Financial & listing details
- Price per square foot: $358/sqft
- Tax assessed value: $634,200
- Annual tax amount: $9,437
- Date on market: 7/24/2026
- Cumulative days on market: 80 days
- Listing terms: Cash,Conventional,FHA,VA Loan
- Road surface type: Concrete
Estimated market value
$647,000
$615,000 - $679,000
$2,871/mo
Price history
| Date | Event | Price |
|---|---|---|
| 8/15/2026 | Pending sale | $659,000$358/sqft |
Source:  DMMLS #745898 Report a problem DMMLS #745898 Report a problem | ||
| 7/24/2026 | Listed for sale | $659,000+3%$358/sqft |
Source: DMMLS #745898 Report a problem | ||
| 9/27/2024 | Sold | $639,900$348/sqft |
Source: DMMLS #687026 Report a problem | ||
| 8/27/2024 | Pending sale | $639,900$348/sqft |
Source: DMMLS #687026 Report a problem | ||
| 12/29/2023 | Listed for sale | $639,900+510%$348/sqft |
Source: DMMLS #687026 Report a problem | ||
| 5/5/2023 | Sold | $104,900$57/sqft |
Source: DMMLS #615402 Report a problem | ||
| 2/4/2022 | Pending sale | $104,900$57/sqft |
Source: DMMLS #615402 Report a problem | ||
| 8/31/2021 | Listed for sale | $104,900$57/sqft |
Source: DMMLS #615402 Report a problem | ||
Public tax history
| Year | Property taxes | Tax assessment |
|---|---|---|
| 2025 | $1,730 +21525% | $634,200 +475% |
| 2024 | $8 -20% | $110,300 +21960% |
| 2023 | $10 | $500 |
| 2022 | -- | $500 |
Find assessor info on the county website
Monthly payment
Est. payment
Payment breakdown
Explore the cost of this home by adjusting the details. Changes won't be saved.Climate risks
Neighborhood: 50061
Nearby schools
Schools provided by the listing agent
- District: Norwalk
Source: DMMLS. This data may not be complete. We recommend contacting the local school district to confirm school assignments for this home.


Similar homes
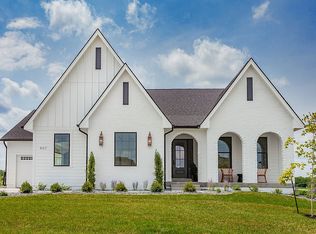
- $475,0005 bd3 ba1.6k sqft1419 Green Hills Dr, Norwalk, IA 50211For Sale
 MLS ID #750052, Amy Burd, RE/MAX Precision. DMMLS
 - $385,0003 bd3 ba1.3k sqft3012 Plum Dr, Norwalk, IA 50211For Sale
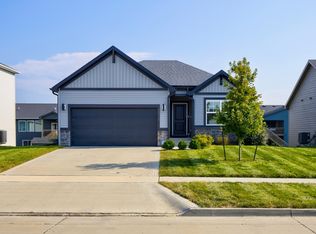 MLS ID #750424, Jonathan Musser, RE/MAX Precision. DMMLS
 - $600,0004 bd3 ba1.6k sqft14305 Sutton Dr, Urbandale, IA 50323For Sale
 MLS ID #742341, Danielle Seifert, RE/MAX Concepts. DMMLS
 - $710,0004 bd3 ba1.7k sqft3981 Westgate Pkwy, Clive, IA 50325New Construction
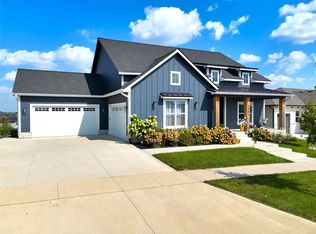 MLS ID #738826, Sean Asada, RE/MAX Real Estate Center. DMMLS
