Destiny Homes presents the Belle floor plan in Urbandale's Biltmore West development. This spacious, flexible 1.5 story floor plan has just over 2,600 square feet, 4 bedrooms and 2.5 bathrooms. The main level features LVP flooring that connects the great room, kitchen, and dinette, creating a welcoming space. The switchback staircase with a large window and spindles opens up the area and lets in beautiful sunlight. The kitchen includes a 4' island with wing walls and wainscot, electric cooktop, built-in oven, vented range hood, tile backsplash, soft close cabinets, walk-in pantry, and ample cabinetry for storage. A private primary suite is conveniently located on the main floor, with a generous walk-in closet, tile shower, and dual vanities in the bathroom. You'll also find a dedicated office near the front entry, a drop zone with built-in bench, and laundry space just off the garage entrance. Upstairs offers three additional bedrooms, each with its own walk-in closet, a full bath with double sinks, and a spacious loft area perfect for a second living room, play space, or homework zone. Enjoy all the great amenities that Urbandale has to offer within just minutes. Ask about $2,000 in closing costs provided by the preferred lender. All information obtained from the seller and public record.
New construction
Price cut: $5K (8/24)
$589,900
4731 179th St, Urbandale, IA 50323
4beds
2,683sqft
Single Family Residence
Built in 2026
8,712 Square Feet Lot
$-- Zestimate®
$220/sqft
$29/mo HOA
What's special
- 63 days
- 150
- 10
Zillow last checked:
Listing updated:
Listed by:
David Welch (515)201-4203,
RE/MAX Precision,
Taylor Duwe 515-402-5586,
RE/MAX Precision
Source: DMMLS,MLS#: 739566 Originating MLS: Des Moines Area Association of REALTORS
Originating MLS: Des Moines Area Association of REALTORSFacts & features
Interior
Bedrooms & bathrooms
- Bedrooms: 4
- Bathrooms: 3
- Full bathrooms: 1
- 3/4 bathrooms: 1
- 1/2 bathrooms: 1
- Main level bedrooms: 1
Heating
- Forced Air, Gas, Natural Gas
Cooling
- Central Air
Appliances
- Included: Dishwasher, Microwave, Stove
Features
- Basement: Unfinished
- Number of fireplaces: 1
- Fireplace features: Electric
Interior area
- Total structure area: 2,683
- Total interior livable area: 2,683 sqft
- Finished area below ground: 0
Property
Parking
- Total spaces: 3
- Parking features: Attached, Garage, Three Car Garage
- Attached garage spaces: 3
Features
- Levels: One and One Half
- Stories: 1.5
Lot
- Size: 8,712 Square Feet
- Features: Rectangular Lot
Details
- Parcel number: 1215339005
- Zoning: R
Construction
Type & style
- Home type: SingleFamily
- Architectural style: One and One Half Story
- Property subtype: Single Family Residence
Materials
- Foundation: Poured
- Roof: Asphalt,Shingle
Condition
- New Construction
- New construction: Yes
- Year built: 2026
Details
- Builder name: Destiny Homes
- Warranty included: Yes
Utilities & green energy
- Water: Public
Community & HOA
HOA
- Has HOA: Yes
- HOA fee: $350 annually
- HOA name: Biltmore West
- Second HOA name: CDM
- Second HOA phone: 515-823-7992
Location
- Region: Urbandale
Financial & listing details
- Price per square foot: $220/sqft
- Date on market: 4/29/2026
- Cumulative days on market: 173 days
- Listing terms: Cash,Conventional,VA Loan
- Road surface type: Concrete
Estimated market value
Not available
Estimated sales range
Not available
Not available
Price history
| Date | Event | Price |
|---|---|---|
| 8/24/2026 | Price change | $589,900-0.8%$220/sqft |
Source:  DMMLS #739566 Report a problem DMMLS #739566 Report a problem | ||
| 7/16/2026 | Price change | $594,900-1.1%$222/sqft |
Source: DMMLS #739566 Report a problem | ||
| 4/30/2026 | Listed for sale | $601,700$224/sqft |
Source: DMMLS #739566 Report a problem | ||
Public tax history
Tax history is unavailable.
Monthly payment
Est. payment
Payment breakdown
Explore the cost of this home by adjusting the details. Changes won't be saved.Climate risks
Neighborhood: 50323
Nearby schools
Schools provided by the listing agent
- District: Waukee
Source: DMMLS. This data may not be complete. We recommend contacting the local school district to confirm school assignments for this home.


Similar homes
- $569,9005 bd4 ba2.1k sqft5235 172nd St, Urbandale, IA 50323New Construction
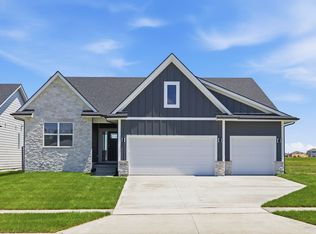 MLS ID #748858, Lucas Emmert, RE/MAX Precision. DMMLS
 - $499,0004 bd3 ba1.5k sqft4657 179th St, Urbandale, IA 50323New Construction
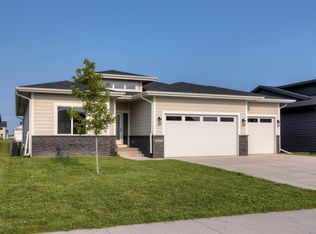 MLS ID #746970, Jennifer Clark, Century 21 Signature. DMMLS
 - $539,9004 bd3 ba2.6k sqft5201 172nd St, Urbandale, IA 50323New Construction
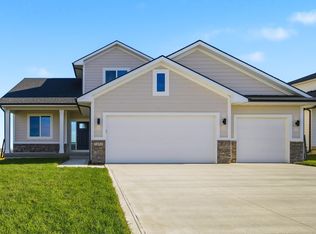 MLS ID #729854, Lucas Emmert, RE/MAX Precision. DMMLS
 - $579,9005 bd4 ba2.1k sqft425 NW Ryder Dr, Waukee, IA 50263New Construction
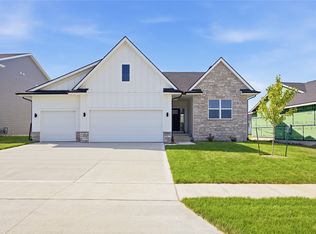 MLS ID #739728, Andy Dodd, RE/MAX Precision. DMMLS
