Skip main navigation
Sold for $1,099,000
  • $1,099,000

    4619 179th St, Urbandale, IA 50323

    4beds
    1,928sqft
    Farm, Single Family Residence
    Built in 2023
    0.29 Acres Lot
    $1,064,600 Zestimate®
    $570/sqft
    $2,896 Estimated rent

    Home value

    $1,064,600

    $1.00M - $1.13M

    $2,896/mo

    Zestimate® history
    Loading
    Loading...

    Owner options

    List your home for rent

    $2,896/mo

    Rent Zestimate®

    Find your next renter with Zillow Rental Manager. Plus, with online applications, you can quickly screen prospective tenants – for free.

    Learn more

    $2,896/mo

    Rent Zestimate®

    Refinance and save

    $6,151/mo

    Est. payment

    Refinancing to a lower rate could help reduce your monthly payments and save thousands over the life of the loan.

    See today's rates

    $6,151/mo

    Est. payment

    Explore your selling options

    Work with a Zillow partner agent

    Leverage their expertise and Zillow's premium Showcase listings to get your home seen by more buyers.

    Get started

    List with your own agent

    Get your home in front of millions of buyers by listing it on Zillow.

    Learn how to do it

    Sell it yourself

    Take full control of how buyers see your home on Zillow by listing For Sale by Owner (FSBO).

    List your home

    What's special

    Remarkable custom closet systemUpscale popular accent wallSweeping viewsUpgraded appliancesFull irrigation systemPrimary suiteCustom white oak mantle
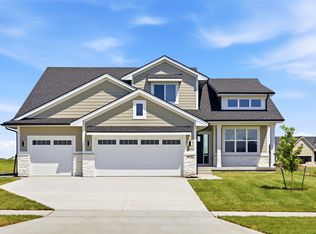
    This fully customized home by KRM Custom Homes is truly exceptional & a must-see for those looking for a piece of paradise. The house features impressive 2x6 construction, 4 bedrooms, & 5 bathrooms, with solid 8-foot doors on the main floor, dual HVAC, 2-50gallon water heaters, & a spacious insulated 4-car garage. The finishes are equally impressive, with details like rounded drywall corners, soft-close cabinets & drawers throughout, & a grand chefs kitchen with upgraded appliances. The great room features beautiful white oak beams, a cozy gas fireplace with a custom white oak mantle, & custom cabinetry & sweeping views overlooking the serene 10 acre pond. The primary suite is outstanding, with a remarkable custom closet system, exquisite free-standing soaker tub, & upscale popular accent wall. The LL is perfect for entertaining, with a custom-built reading nook, 2 additional bedrooms, 2 bathrooms, & a phenomenal family room & bar. The stunning exterior features a graceful freeform patio, a 14x14 covered composite deck with Westbury rail, & a full irrigation system & city water meter. Additionally, the property is prewired for security & surround sound in the LL, & has a passive radon mitigation system. Other notable features include a zip system on the exterior, concrete sealer, blow in blanket insulation system, advantech subfloor, & 10-year mar flex waterproofing. Every aspect of this elegant beauty has been meticulously crafted, come see for yourself before it is gone!

    Zillow last checked:

    Listing updated:

    Listed by:

    Dave Crawford 515-334-4900,

    Keller Williams Realty GDM,

    Amanda Mickelsen 515-321-3123,

    Keller Williams Realty GDM

    Bought with:

    Trierweiler, Markjon

    RE/MAX Precision

    Source: DMMLS,MLS#: 673326MLS LogoOriginating MLS: Des Moines Area Association of REALTORS

    Facts & features

    Interior

    Bedrooms & bathrooms
    • Bedrooms: 4
    • Bathrooms: 5
    • Full bathrooms: 2
    • 3/4 bathrooms: 1
    • 1/2 bathrooms: 2
    • Main level bedrooms: 2
    Heating
    • Forced Air, Gas, Natural Gas
    Cooling
    • Central Air
    Appliances
    • Included: Built-In Oven, Dishwasher, Freezer, Microwave, Refrigerator
    • Laundry: Main Level
    Features
    • Wet Bar, Dining Area, Eat-in Kitchen
    • Flooring: Carpet, Tile
    • Basement: Finished,Walk-Out Access
    • Number of fireplaces: 1
    • Fireplace features: Gas, Vented
    Interior area
    • Total structure area: 1,928
    • Total interior livable area: 1,928 sqft
    • Finished area below ground: 1,311

    Property

    Parking
    • Total spaces: 4
    • Parking features: Attached, Garage
    • Attached garage spaces: 4
    Features
    • Patio & porch: Covered, Deck, Open, Patio
    • Exterior features: Deck, Patio
    Lot
    • Size: 0.29 Acres
    • Features: Rectangular Lot, Pond on Lot
    Details
    • Parcel number: 1215328014
    • Zoning: Resid

    Construction

    Type & style
    • Home type: SingleFamily
    • Architectural style: Farmhouse,Ranch
    • Property subtype: Farm, Single Family Residence
    Materials
    • Cement Siding, Stone
    • Foundation: Poured
    • Roof: Asphalt,Shingle
    Condition
    • New Construction
    • New construction: Yes
    • Year built: 2023
    Details
    • Builder name: KRM Development
    • Warranty included: Yes

    Utilities & green energy

    • Sewer: Public Sewer
    • Water: Public

    Community & HOA

    Community
    • Security: Smoke Detector(s)
    HOA
    • Has HOA: Yes
    • HOA fee: $250 annually
    • HOA name: TBD
    • Second HOA name: TBD
    Location
    • Region: Urbandale

    Financial & listing details

    • Price per square foot: $570/sqft
    • Tax assessed value: $1,043,420
    • Annual tax amount: $12
    • Date on market: 5/16/2023
    • Cumulative days on market: 242 days
    • Listing terms: Cash,Conventional
    • Road surface type: Concrete

    Price history

    DateEventPrice
    3/13/2024Sold$1,099,000$570/sqft
    Source: DMMLS #673326 Report a problem
    1/15/2024Pending sale$1,099,000+423.6%$570/sqft
    Source: DMMLS #673326 Report a problem
    12/13/2023Price change$209,900-80.9%$109/sqft
    Source: DMMLS #639996 Report a problem
    5/16/2023Price change$1,099,000+423.6%$570/sqft
    Source: DMMLS #673326 Report a problem
    5/13/2022Pending sale$209,900$109/sqft
    Source: DMMLS #639996 Report a problem
    10/19/2021Listed for sale$209,900$109/sqft
    Source: DMMLS #639996 Report a problem

    Public tax history

    YearProperty taxesTax assessment
    2025$16,044 +200450%$1,043,420 +4.5%
    2024$8 -33.3%$998,120 +184737%
    2023$12 $540
    2022$12 $540
    Find assessor info on the county website

    Neighborhood: 50323

    Nearby schools

    GreatSchools rating
    Schools provided by the listing agent
    • District: Waukee

    Source: DMMLS. This data may not be complete. We recommend contacting the local school district to confirm school assignments for this home.

    Get pre-qualified for a loan
    At Zillow Home Loans, we can pre-qualify you in as little as 5 minutes with no impact to your credit score.

    An equal housing lender. NMLS #10287.

    Sell for more on Zillow
    Get a Zillow Showcase℠ listing at no additional cost and you could sell for .
    $1,064,600
    2% more
    +$21,292
    With Zillow Showcase(estimated)
    $1,085,892