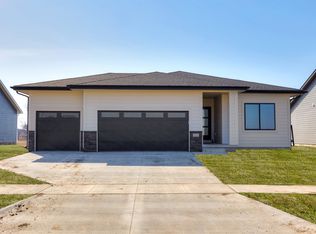
Welcome to the Wynn plan in Crosshaven in Johnston -where space, style, and functionality come together seamlessly. With 6 bedrooms and 4 bathrooms, this home offers room for everyone, featuring approximately 2,400 sq. ft. on the main level and an additional 1,200 sq. ft. in the finished lower level. Whether you need space for guests, a home office, or multi-generational living, this layout delivers. The main living area is designed to impress with tray ceilings in both the great room and primary suite, large windows for abundant natural light, and an electric fireplace with shiplap surround. The kitchen combines style and function with quartz countertops, tile backsplash, soft-close cabinetry, spacious island with pendant lighting, mixed cabinet tones, gold kitchen faucet, and black hardware throughout. The finished lower level expands the living space with a wet bar and additional bedrooms - perfect for entertaining or creating a private retreat for guests. Step outside to enjoy the covered 12x12 deck overlooking a pond lot, offering a peaceful setting for relaxing or entertaining. The exterior features ColorPlus Hardie siding, stone accents, shiplap detailing, and a bold black front door for standout curb appeal. Estimated completion date mid August
Pending
Price increase: $5.4K (5/28)
$635,100
9436 NW 82nd Ave, Johnston, IA 50131
6beds
2,384sqft
:
Get pre-qualified$4,768/mo
Single Family Residence
Built in 2026
9,844 Square Feet Lot
$-- Zestimate®
$266/sqft
$245/mo HOA
What's special
Stone accentsColorplus hardie sidingShiplap detailingQuartz countertopsTile backsplashGold kitchen faucetSoft-close cabinetry
- 53 days |
- 38 |
- 0 |
Zillow last checked:
Listing updated:
Listed by:
Aaron Moon,
RE/MAX Precision
Source: DMMLS,MLS#: 741274 Originating MLS: Des Moines Area Association of REALTORS
Originating MLS: Des Moines Area Association of REALTORSFacts & features
Interior
Bedrooms & bathrooms
- Bedrooms: 6
- Bathrooms: 4
- Full bathrooms: 2
- 3/4 bathrooms: 2
- Main level bedrooms: 4
Heating
- Forced Air, Gas, Natural Gas
Cooling
- Central Air
Appliances
- Included: Dishwasher, Microwave, Stove
- Laundry: Main Level
Features
- Wet Bar, Dining Area
- Flooring: Carpet
- Basement: Partially Finished
- Number of fireplaces: 1
- Fireplace features: Electric
Interior area
- Total structure area: 2,384
- Total interior livable area: 2,384 sqft
- Finished area below ground: 1,202
Property
Parking
- Total spaces: 3
- Parking features: Attached, Garage, Three Car Garage
- Attached garage spaces: 3
Features
- Stories: 1
- Patio & porch: Covered, Deck
- Exterior features: Deck
Lot
- Size: 9,844 Square Feet
- Features: Rectangular Lot, Pond on Lot
Details
- Parcel number: 24152527327019
- Zoning: R
Construction
Type & style
- Home type: SingleFamily
- Architectural style: Ranch
- Property subtype: Single Family Residence
Materials
- Stone
- Foundation: Poured
- Roof: Asphalt,Shingle
Condition
- New Construction
- New construction: Yes
- Year built: 2026
Details
- Builder name: Destiny Homes
- Warranty included: Yes
Utilities & green energy
- Sewer: Public Sewer
- Water: Public
Community & HOA
Community
- Security: Smoke Detector(s)
HOA
- Has HOA: Yes
- HOA fee: $245 monthly
- HOA name: Crosshaven HOA
- Second HOA name: HRC Association Management
- Second HOA phone: 515-280-2014
Location
- Region: Johnston
Financial & listing details
- Price per square foot: $266/sqft
- Tax assessed value: $670
- Annual tax amount: $11
- Date on market: 5/20/2026
- Cumulative days on market: 74 days
- Listing terms: Cash,Conventional,FHA,VA Loan
- Road surface type: Concrete
Estimated market value
Not available
Estimated sales range
Not available
Not available
Price history
| Date | Event | Price |
|---|---|---|
| 6/10/2026 | Pending sale | $635,100$266/sqft |
Source:  DMMLS #741274 Report a problem DMMLS #741274 Report a problem | ||
| 5/28/2026 | Price change | $635,100+0.8%$266/sqft |
Source: DMMLS #741274 Report a problem | ||
| 5/20/2026 | Listed for sale | $629,750$264/sqft |
Source: DMMLS #741274 Report a problem | ||
Public tax history
| Year | Property taxes | Tax assessment |
|---|---|---|
| 2025 | $12 -14.3% | $670 |
| 2024 | $14 | $670 |
Find assessor info on the county website
Monthly payment
Est. payment
Payment breakdown
Explore the cost of this home by adjusting the details. Changes won't be saved.Climate risks
Neighborhood: 50131
Nearby schools
GreatSchools rating
- 8/10Henry A Wallace Elementary SchoolGrades: PK-5Distance: 3.3 mi
- 8/10Summit Middle SchoolGrades: 6-7Distance: 3 mi
- 9/10Johnston Senior High SchoolGrades: 10-12Distance: 2.3 mi
Schools provided by the listing agent
- District: Johnston
Source: DMMLS. This data may not be complete. We recommend contacting the local school district to confirm school assignments for this home.
- $648,9006 bd4 ba2.3k sqft9420 NW 82nd Ave, Johnston, IA 50131New Construction

- $621,5004 bd3 ba2.6k sqft9428 NW 82nd Ave, Johnston, IA 50131New Construction

- $635,1006 bd4 ba2.3k sqft9444 NW 82nd Ave, Johnston, IA 50131Pending
- $417,0004 bd3 ba1.5k sqft9544 NW 82nd Ave, Johnston, IA 50131Sold
- $679,9005 bd3 ba2k sqft8230 Buckley Ct, Johnston, IA 50131Sold
- $513,2934 bd3 ba2k sqft8108 Buckley St, Johnston, IA 50131Sold
- $104,000-- sqft3 Crosshaven St #10, Johnston, IA 50131Sold
- $104,000-- sqft8 Crosshaven St #10, Johnston, IA 50131Sold
A local agent can set up tours, give advice and negotiate with sellers.
Similar homes
- $648,9006 bd4 ba2.3k sqft9420 NW 82nd Ave, Johnston, IA 50131New ConstructionMLS ID #744943, Aaron Moon, RE/MAX Precision. DMMLS
- $621,5004 bd3 ba2.6k sqft9428 NW 82nd Ave, Johnston, IA 50131New ConstructionMLS ID #739585, Aaron Moon, RE/MAX Precision. DMMLS
- $521,3004 bd3 ba2.2k sqft10118 NW 68th Ave, Johnston, IA 50131New Construction
 MLS ID #746143, Vanessa Tart, RE/MAX Precision. DMMLS
 - $575,0004 bd3 ba1.6k sqft8125 Buckley St, Johnston, IA 50131New Construction
 MLS ID #731975, David Schabold, LPT Realty, LLC. DMMLS
 - $649,9004 bd3 ba1.6k sqft9806 Watermeadow Cir, Johnston, IA 50131New ConstructionMLS ID #736298, Christy Drake, RE/MAX Precision. DMMLS
- $439,9004 bd3 ba1.4k sqft8141 Buckley St, Johnston, IA 50131New ConstructionDMMLS
- $425,0005 bd5 ba2.4k sqft6821 Jane Austen Ct, Johnston, IA 50131For SaleMLS ID #741518, Emily Kristensen, Developers Realty Group LLC. DMMLS
- $559,9005 bd1 ba2.6k sqft1031 SW Boulder Dr, Grimes, IA 50111New ConstructionMLS ID #746464, Eleanor Korum, RE/MAX Precision. DMMLS
- $639,9005 bd3 ba1.8k sqft5015 149th Ct, Urbandale, IA 50323For SaleMLS ID #736175, Chrissi Ripperger, RE/MAX Concepts. DMMLS
- $824,9995 bd5 ba2.6k sqft10956 NW 111th Ave, Granger, IA 50109For SaleMLS ID #741718, Reid Petersen, Agency Iowa. DMMLS
- $649,0004 bd3 ba1.6k sqft1092 SW Cattail Rd, Grimes, IA 50111For SaleMLS ID #739281, Michael DeWall, Keller Williams Realty GDM. DMMLS
- $619,9004 bd4 ba1.8k sqft3910 Wildwood Ct, Waukee, IA 50263For SaleMLS ID #739550, Ashley Meier, RE/MAX Precision. DMMLS
- $579,9005 bd4 ba2.1k sqft5235 172nd St, Urbandale, IA 50323New ConstructionMLS ID #736474, Lucas Emmert, RE/MAX Precision. DMMLS
- $629,9005 bd4 ba2.5k sqft3801 SE 30th St, Ankeny, IA 50021New ConstructionMLS ID #728064, Kristina Leek, RE/MAX Precision. DMMLS
- $584,9005 bd4 ba2.1k sqft425 NW Ryder Dr, Waukee, IA 50263New ConstructionMLS ID #739728, David Welch, RE/MAX Precision. DMMLS
- $594,9004 bd3 ba2.6k sqft4731 179th St, Urbandale, IA 50323New ConstructionMLS ID #739566, David Welch, RE/MAX Precision. DMMLS
- $614,9955 bd4 ba2.4k sqft1390 NW Linda Ln, Waukee, IA 50263New ConstructionMLS ID #737456, Kristina Leek, RE/MAX Precision. DMMLS
- $569,9005 bd3 ba1.6k sqft4671 180th St, Waukee, IA 50263New ConstructionMLS ID #741414, Matt Cole, RE/MAX Concepts. DMMLS
- $430,0005 bd3 ba1.5k sqft316 NW Beechwood Dr, Grimes, IA 50111For SaleMLS ID #744794, Chrissi Ripperger, RE/MAX Concepts. DMMLS
- $570,0005 bd3 ba1.5k sqft17526 Northview Dr, Waukee, IA 50263New ConstructionMLS ID #741033, Matthew Schultz, LPT Realty, LLC. DMMLS
